 Nederlands
 English
 简体中文
 Deutsch
 Español
 Français
 Italiano
 日本語
 한국어
 Polski
 Português
 Русский
 Türkçe
 ไทย
 Tiếng Việt

How do you choose acoustic panels for an office? Start by matching the treatment to each zone’s use and acoustic problem. Office acoustic panels are wall-mounted absorbers that reduce reflected sound and reverberant buildup. They do not reduce sound travelling directly from a source or replace construction designed to limit sound transfer between rooms. Controlling excessive reflections can also improve speech clarity in meeting spaces.
Belangrijkste afhaalmaaltijden
- Use wall panels for reflected sound and reverberation; assess transmission paths separately when sound leakage is the concern.
- Determine placement and coverage for the individual room using room-acoustics principles rather than a universal percentage.
- Verify absorption through reports based on ISO 354 or ASTM C423, and request applicable fire-test documentation such as ASTM E84.
Absorption and sound insulation are separate design decisions: one manages reflected sound within a room, while the other limits transmission through its enclosure.
This guide covers zone-specific selection, installation locations, wall coverage, performance data and specification requirements for commercial office projects.
What Are Office Acoustic Panels and What Problems Can They Solve?
Office acoustic panels are absorptive treatments used to reduce sound reflected from room surfaces. They address reverberation within a space; controlling sound transmission between rooms requires a separate approach.
How Wall-Mounted Acoustic Panels Reduce Reflected Sound

Absorptive wall panels reduce the sound energy reflected back into a room. OSHA identifies sound absorption as a method of controlling reverberant sound, while distinguishing it from control of direct sound.
| Office Acoustic Problem | Likely Cause | Can Wall Panels Help? | Additional Considerations |
| Persistent reverberation | Repeated reflections from hard surfaces | Yes, by adding absorption | Assess existing room finishes |
| Nearby conversations remain distracting | Direct sound reaching listeners | Limited control of the direct path | Review workstation layout |
| Speech passes between rooms | Transmission through the enclosure or openings | Absorption alone does not provide isolation | Assess barriers and transmission paths |
Identify the sound path before selecting a treatment.
Acoustic Absorption vs Sound Insulation in Offices
Absorption controls reflections; sound insulation limits transmission between spaces. OSHA discusses absorbers, barriers and enclosures as different noise-control measures with distinct applications.
- Prioritize absorption when the problem is reverberant sound.
- Assess barriers and enclosure construction when sound travels between rooms.
When reviewing Feltlite acoustic wall panels, request test documentation for the proposed panel and mounting arrangement. Use that evidence to inform the zone-specific choices below.
How Do You Choose Acoustic Panels for Open-Plan Offices?
For acoustic panels for open plan office layouts, begin with activity zones and speech paths rather than panel appearance. ISO 3382-3 identifies colleague speech as the main source of open-office noise and states that acoustic performance is affected by absorber placement, room geometry, workstations, screens, furniture and background sound. Map focus, collaboration and circulation areas first using acoustic zoning for open-plan offices.
Workstation Layout and Reflective Walls. Position panels on hard surfaces that reflect speech toward occupied desk groups. NIOSH confirms that walls, floors and ceilings reflect sound and that porous absorbers installed over hard surfaces reduce reflected sound and reverberant noise. Where sound also travels through an open ceiling path, combine wall panels with suitable ceiling absorption or workstation screens; GSA identifies absorptive ceilings and partition panels as key components of engineered open-office acoustics.
Speech Distraction and Privacy. Evaluate how speech decreases across the floor instead of relying only on NRC or room-wide reverberation. ISO 3382-3 measures spatial speech decay, speech level at four metres, speech transmission index, comfort distance and distraction distance in open-plan offices. Panels can reduce reflected speech, but confidential conversations still require access to acoustically private enclosed spaces.
Coordinate the final layout with our complete guide to reducing noise in open-plan offices. For workstation arrangements that do not suit standard products, Feltlite’s custom solutions team can review panel dimensions and mounting options against the floor plan.
What Acoustic Wall Panels Work Best for Meeting and Conference Rooms?

The best acoustic wall panels for meeting rooms provide verified absorption and can be positioned along the room’s main reflection paths. Select them according to the room’s geometry, finishes and meeting format rather than appearance or thickness alone. Rooms with extensive glass, painted walls, hard floors or large tables can produce repeated reflections that reduce speech clarity.
Speech Clarity and Reflections. Direct speech reaches listeners before sound reflected from walls, ceilings, floors and furniture. When excessive reflections overlap with speech, words can become less intelligible. Place wall panels on major reflection paths, including selected side walls, rear walls and large uninterrupted hard surfaces. For a complete diagnostic process, see improving meeting room acoustics.
| Meeting Room Condition | Acoustic Requirement | Wall Panel Selection Consideration |
| Extensive glass or hard walls | Reduce lateral and rear-wall reflections | Use verified absorption on available wall areas |
| Hybrid or video meetings | Limit reflections captured by microphones | Coordinate panels with microphones and loudspeakers |
| Confidential discussions | Control reverberation and sound transmission separately | Do not treat absorptive panels as soundproofing |
Thickness vs Absorption Performance. Panel thickness alone does not establish installed acoustic performance because absorption also depends on material construction, frequency and mounting conditions. Compare products using frequency-dependent absorption data and NRC values measured under ASTM C423 or an equivalent test method. ISO 3382-2 provides the procedure for measuring the completed room’s reverberation time, but it does not prescribe one universal target for every meeting room.
Specify coverage only after reviewing room volume, existing finishes, occupancy and verified product data. Wall panels should also be coordinated with ceiling treatment, lighting, HVAC equipment, sprinklers, displays and maintenance access.
Which Acoustic Panels Are Best for Private Offices and Focus Rooms?

The best acoustic panels for private offices control local wall reflections while fitting around doors, glazing, storage and displays. In small enclosed rooms, sound reflected from hard boundaries combines with direct sound and creates reverberant buildup; adding wall absorption is useful when those reflections contribute materially to the problem. Panel locations should therefore follow the room’s reflective surfaces and occupied positions rather than a predetermined coverage percentage.
Panel Dimensions for Limited Wall Space. Modular panels can use fragmented wall areas that cannot accommodate one large treatment. Feltlite’s molded wall-panel range includes model-specific face dimensions from approximately 300 × 300 mm to 500 × 500 mm and finished depths of about 15–53 mm. Because dimensions and installation methods vary by model, confirm the panel format, available wall area and mounting method together.
Acoustic Comfort vs Speech Privacy
Reducing reverberation inside an office does not automatically provide speech privacy outside it. Absorptive panels reduce reflected sound but do not block direct transmission through partitions, doors, glazing or other enclosure paths. GSA evaluates privacy in enclosed offices through both background sound and the sound isolation provided by the separating construction.
Use wall panels to improve internal acoustic comfort, but assess the complete enclosure when conversations must remain private. Private offices with confidential functions may require suitable partition isolation and properly selected door assemblies in addition to absorptive treatment.
How Do Acoustic Wall Panels Work in Collaboration and Breakout Areas?

Acoustic wall panels in collaboration and breakout areas absorb part of the reflected speech and activity noise that would otherwise build up around hard walls and spread into nearby work zones. Place panels close to conversation areas and on significant reflective surfaces, while using Kantoor akoestische zonering to separate active spaces from desks intended for concentration.
Collaboration areas are deliberate noise-generating zones, so their location is as important as the amount of absorption provided. GSA recommends separating open meeting areas, break rooms and other collaborative spaces from people performing quiet individual work. Where these uses remain adjacent, combine wall absorption with absorptive ceilings, suitable screens, furniture placement and sufficient distance; ISO guidance identifies absorption, screens, background sound and seating layout as material factors in open-office speech propagation.
Visual zoning does not equal acoustic isolation. Changes in color, flooring or furniture may identify a breakout area, but they do not by themselves block sound transmission or prevent intelligible speech from reaching nearby workstations. If confidential discussions or sustained group activity are expected, provide access to an enclosed room with appropriate sound-isolating construction.
Select wall panels according to the available reflection surfaces and coordinate them with the wider acoustic design. The aim is to support conversation within the collaboration zone while limiting avoidable speech distraction in adjoining areas.
Where Should Acoustic Wall Panels Be Installed in an Office?
Install office acoustic wall panels on hard surfaces that reflect sound toward occupied areas, prioritizing walls near workstations, meeting positions and other main reflection paths. Confirm these locations by identifying the primary sound sources and occupied listening positions. Treat room corners or other available surfaces only when they contribute materially to the reflection problem.
How High Should Office Acoustic Wall Panels Be Installed?
Install panels across the reflection zone associated with the people using the space. ISO 22955-based guidance recommends positioning wall absorbers around users’ ear height, accounting for whether they are normally seated, standing or moving between both positions. This is a design principle rather than one universal mounting height. Reception areas, sit-stand workstations and meeting rooms may require different vertical coverage because their source and listener heights differ.
Should Office Acoustic Wall Panels Be Distributed or Concentrated?
Distribution is generally preferable when several walls create reflections. Placing absorption on two adjacent walls can help control repeated parallel-wall reflections, while smaller panel fields can be distributed around the room when wall space is interrupted. Concentrating panels on one wall may be reasonable when that wall is the dominant reflective surface, but placement should follow the actual sound paths.
| Placement Condition | Acoustic Reason | Practical Installation Consideration |
| Workstations near hard walls | Limit nearby wall reflections | Cover seated ear-level zones |
| Two parallel reflective walls | Reduce repeated reflections between surfaces | Treat adjacent or opposing wall areas |
| Fragmented available wall space | Distribute absorption across usable areas | Use smaller modular panels |
| Direct sound dominates | Wall absorption has limited effect on the direct path | Review screens, layout or source control |
Coordinate the final panel layout with doors, glazing, displays, ventilation equipment, lighting, sprinklers and maintenance access before installation.
How Much Wall Coverage Do Office Acoustic Panels Need?
There is no universal answer to how much wall coverage for acoustic panels an office needs. The required treatment depends on the room’s volume, geometry, existing absorption, furnishings, intended use and acoustic objective. ISO 3382-3 also states that open-office performance is affected by the amount and position of wall and ceiling absorption, workstations, screens, furniture, floor coverings and background sound.
Why Office Acoustic Panels Have No Universal Wall Coverage Percentage
A fixed percentage ignores the acoustic contribution of the other room surfaces. Two offices with the same floor area may require different panel quantities when one has an absorptive ceiling and carpet while the other has exposed concrete, glazing and hard flooring. Coverage should therefore be based on the additional absorption the room requires, rather than a percentage copied from another project.
Using Tested Absorption Data. Before estimating acoustic panel coverage, document the following room conditions:
- Room volume and geometry
- Existing wall, floor and ceiling finishes
- Existing absorptive materials
- Furniture, workstation screens and floor coverings
- Normal occupancy and room use
- Intended reverberation condition
Evaluate each proposed acoustic panel using:
- Frequency-dependent absorption coefficients
- NRC or SAA rating
- ASTM C423 or ISO 354 test method
- Tested panel construction and thickness
- Tested mounting arrangement and air gap
Laboratory absorption results apply to the tested specimen and require professional judgment when transferred to a completed office. Use calculate your room’s acoustic treatment requirements to organize the required inputs. Verify completed-room reverberation time under ISO 3382-2 when project performance requires field confirmation. Projects involving speech security, unusual geometry or demanding acoustic criteria should be reviewed by a qualified acoustical consultant.
How Do You Evaluate Acoustic Panel Performance for Offices?
Evaluate office acoustic panels using test data for the exact construction and mounting condition. NRC supports product comparison, but frequency-specific absorption, installation and fire documentation must also be reviewed.
Understanding NRC and Frequency-Dependent Absorption
NRC averages absorption coefficients at 250, 500, 1,000 and 2,000 Hz into one rating. It does not show low-frequency performance or predict the completed room’s reverberation time. See Het verschil tussen NRC en RT60 before comparing room-level outcomes with product ratings.
| specificatie | Verified Value or Requirement | standaard- | Waarom het ertoe doet |
| NRC | Model-specific; Feltlite slat assembly: 0.7 | ISO 354 | Compares tested absorption |
| lijvigheid | Feltlite wall systems: 9–50 mm | Product data | Identifies construction |
| brand prestaties | Verify the exact product report | ASTM E84 or applicable local standard | Supports code review |
| opstelling | Adhesive, screws or system-specific fixing | Test/report configuration | Can affect performance |

Why Acoustic Panel Thickness Is Not Enough to Predict Absorption Performance
Panel thickness alone cannot determine whether an acoustic wall panel is suitable for a specific office zone. Absorption also depends on panel construction, frequency, mounting method and air gap, so the proposed assembly should be compared using ASTM C423 or ISO 354 test data.
- Open-plan offices: Review speech-frequency absorption and confirm that the panel can be distributed near workstations and other reflection paths.
- Meeting and conference rooms: Prioritize verified absorption across the frequencies important to speech clarity rather than selecting the thickest panel.
- Private offices and focus rooms: Use absorption data to evaluate internal acoustic comfort, while assessing wall and door isolation separately when speech privacy is required.
- Collaboration and breakout areas: Select panels that can provide useful absorption on the available walls without interfering with circulation, displays or shared equipment.
For every office zone, confirm the exact panel construction, frequency-dependent absorption data, NRC or SAA rating, tested mounting configuration and applicable fire documentation. After acoustic suitability has been verified, finishes, colors and panel geometry can be coordinated with the office interior design.
How Do You Choose Acoustic Wall Panels That Fit Office Interior Design?
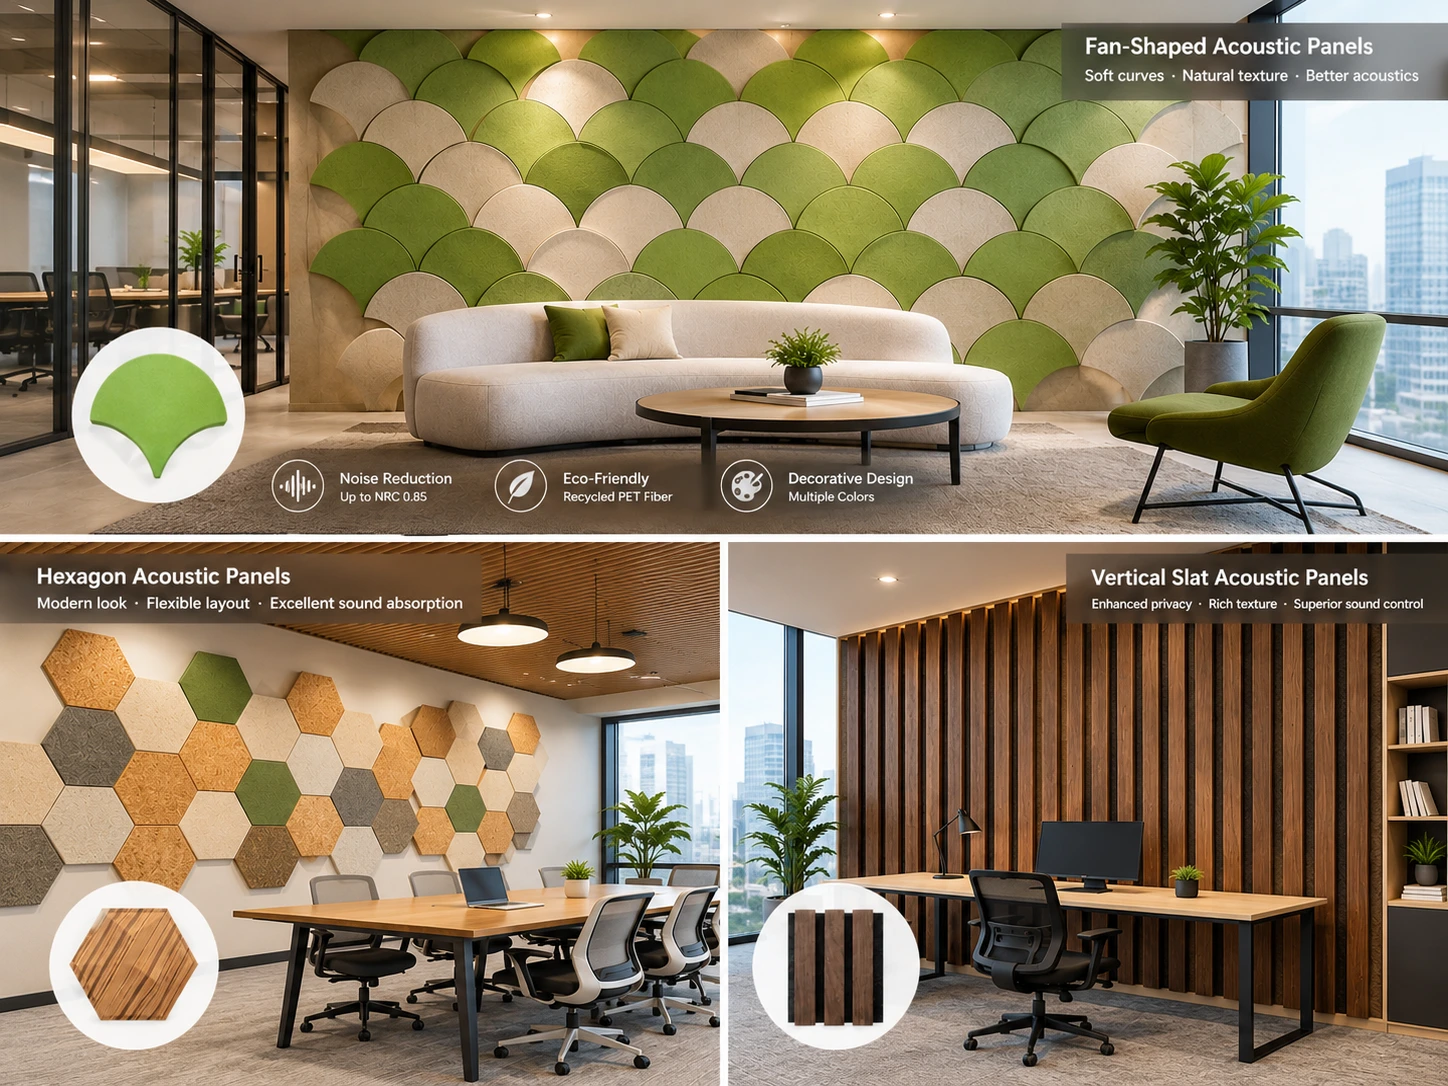
Choose acoustic wall panels that support the office interior design while preserving the tested panel construction and mounting configuration. Confirm the following design and maintenance parameters before approving production:
- Color and finish: Select colors and surface treatments that coordinate with the office material palette.
- Panel scale: Use repeated modules around workstations and larger panels on uninterrupted meeting-room or corridor walls.
- Geometry: Confirm that folded, formed or three-dimensional panels have test data applicable to the proposed construction.
- Joints and edges: Coordinate panel joints, edge treatments and pattern direction with the intended wall composition.
- Fixed elements: Check panel locations against glazing, doors, millwork, displays, electrical outlets and other wall fixtures.
- Physical samples: Approve the finish under the daylight and artificial lighting conditions expected in the office.
- Batch consistency: Record the approved sample and any batch-matching requirement in the project specification.
- Cleaning method: Obtain manufacturer-approved cleaning instructions for the selected finish.
- Replacement access: Confirm that panels in high-contact areas can be removed and replaced without damaging adjacent finishes.
- Acoustic verification: Match the selected geometry and mounting configuration to the relevant ASTM C423 or ISO 354 test documentation.
Final approval should cover appearance, physical samples, acoustic documentation, mounting details, cleaning requirements and replacement procedures.
How Do You Specify Acoustic Wall Panels for an Office Project?
Specify acoustic wall panels as a complete installed assembly, not as a generic material. The specification should identify the panel family, construction, dimensions, finish, mounting condition, tested acoustic performance, fire documentation and approval process.
Panel Dimensions and Mounting. Record panel length, width, thickness, edge treatment, joint layout, substrate, cavity or backing, fixing method and removal requirements. These details matter because panel construction and mounting can change measured absorption.
Acoustic and Fire Test Documentation. Request the complete ASTM C423 or ISO 354 report for the proposed construction and installation condition. For fire review, specify the locally required classification and request the corresponding report; ASTM E84 reports comparative flame-spread and smoke-developed indices but does not provide a complete fire-risk assessment.
Samples, Finishes and Installation Drawings. Approve physical color and finish samples before production, especially for color-critical or phased projects. Require dimensioned wall elevations showing modules, joints, pattern direction, perimeter conditions and penetrations.
| Specificatie-item | Project Information Required | Supplier Confirmation |
| panelconstructie | Family, material, thickness | Exact model and assembly |
| Dimensions and quantity | Wall elevations, openings, area | Modules, tolerances, waste |
| opstelling | Substrate, cavity, removability | Fixings and preparation |
| Akoestische prestaties | Required rating and frequencies | Complete test report |
| brand prestaties | Market and code requirement | Applicable report |
| Finish and delivery | Color, sample, quantity, date | Batch, lead time, packing |
Review our acoustic wall panel range before issuing the final schedule. Projects with non-standard finishes, dimensions or documentation requirements can request a custom specification review from Feltlite’s acoustic solutions team.
FAQ
conclusie
Choose office acoustic panels by connecting each room’s use, reflection paths, available surfaces and performance objective. Wall panels can reduce reflected sound and reverberation, supporting clearer speech when they are positioned on acoustically relevant surfaces. Panel quantity should not be selected from a universal wall-coverage percentage because laboratory absorption results require judgment when applied to real rooms and larger installation areas. Compare products using test data for the proposed construction and mounting condition, including ISO 354 or ASTM C423 absorption documentation. Coordinate panel dimensions, finishes, fire documentation and fixing details before procurement.
referentiën
- OSHA Technical Manual: Occupational Noise Exposure
- ASTM C423: Sound Absorption by the Reverberation Room Method
- GSA Facilities Standards P100
- ISO 3382-3: Acoustic Measurement in Open-Plan Offices
- ISO 354: Measurement of Sound Absorption in a Reverberation Room
Geschreven door Ariel Yang
Content- en productspecialist
Technische beoordeling door Richard Liang
LED Signage Product & Procesmanager
E-mail: info@signlitetled.com