 English
  简体中文
简体中文  Deutsch
  Español
  Français
  Italiano
  日本語
日本語  한국어
한국어  Polski
  Português
  Русский
  Türkçe
  Nederlands
  ไทย
ไทย  Tiếng Việt

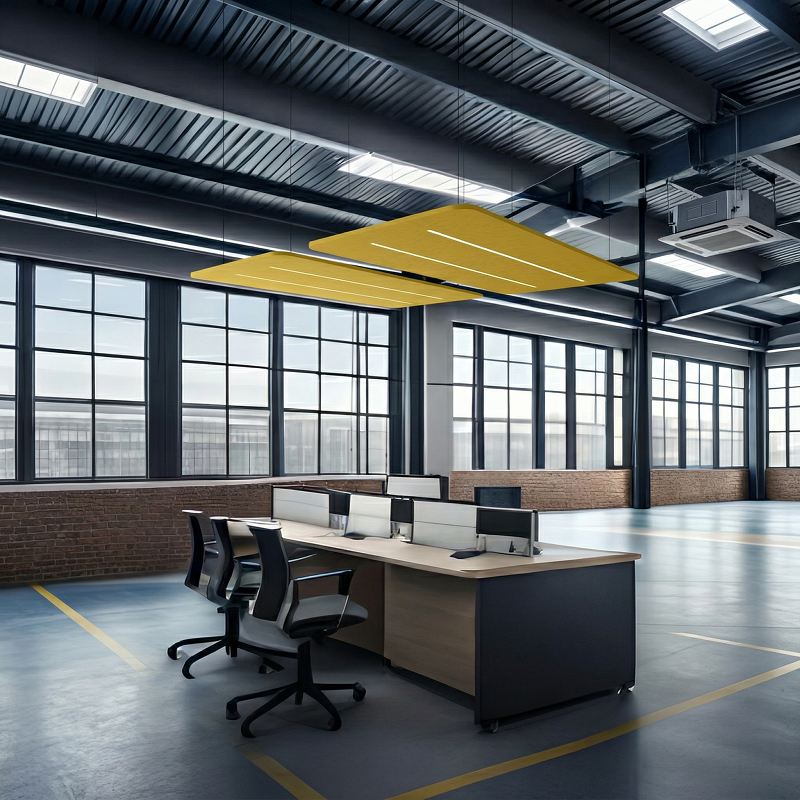
Acoustic LED Lighting Raft – Integrated Sound‑Absorbing Ceiling Solution
This acoustic LED lighting raft combines high-performance illumination with effective sound absorption to create a comfortable, well-balanced interior environment. Made from recycled PET acoustic panels with integrated LED technology, it reduces ambient noise while providing uniform lighting. Available in multiple shapes, sizes, and finishes, it can be customized to suit the design needs of offices, meeting rooms, hospitality spaces, and collaborative work environments. Designed for easy installation and project flexibility, this solution enhances both the aesthetic quality and acoustic comfort of modern commercial interiors.
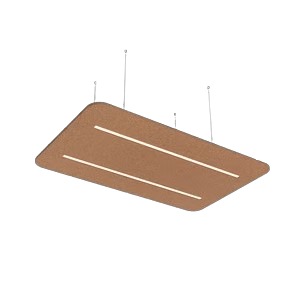
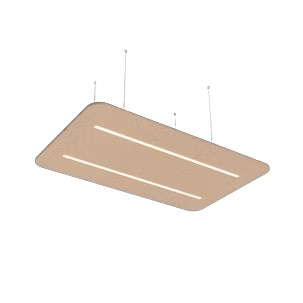
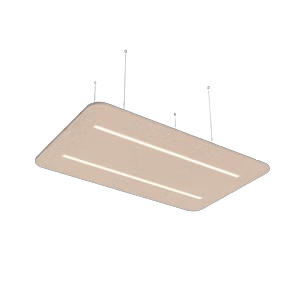
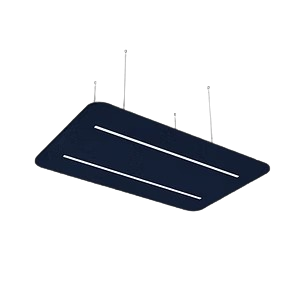
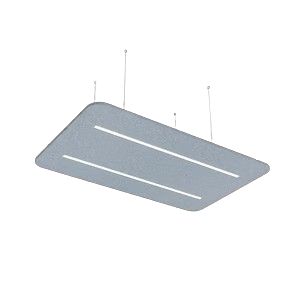


Feature
1. Enhanced Acoustic Performance
The Acoustic Panel Pendant Light is designed with high-performance sound-absorbing materials, helping to reduce noise levels and control reverberation. It creates a quieter and more comfortable environment, making it ideal for spaces where clear communication and acoustic balance are essential.
2. Verified Acoustic Data Support
Comprehensive acoustic testing can be provided, including standard performance metrics such as NRC and other relevant evaluations. Detailed data and reports are available to support project requirements and ensure reliable performance.
3. Modern and Minimalist Design
With a clean and contemporary appearance, the fixture blends effortlessly into a wide range of interior styles. Its refined design enhances the visual appeal of any space while maintaining a professional and elegant look.
4. Flexible Customization Options
The product can be tailored to meet specific project needs, including variations in size, shape, lighting specifications, and finishes. This flexibility allows designers and architects to achieve their desired aesthetic and functional goals.
5. Wide Range of Applications
Combining effective lighting with acoustic control, this solution is suitable for diverse environments such as offices, meeting rooms, educational facilities, hospitality spaces, and other commercial interiors.
Product Introduction
The Acoustic Panel Pendant Light is designed to combine high-quality lighting with effective sound absorption. Made from sustainable PET materials, it integrates seamlessly into modern interiors while enhancing both visual comfort and acoustic performance.
With its clean design and integrated LED technology, it provides a balanced solution for spaces that require both functionality and aesthetics, making it ideal for offices, meeting rooms, and public environments.

Installation
Finish
The Acoustic Panel Pendant Light is offering various color up to 25 options, 10 colors are in stock for quick shipping.

Other 15 colors for option.

Range of Applications
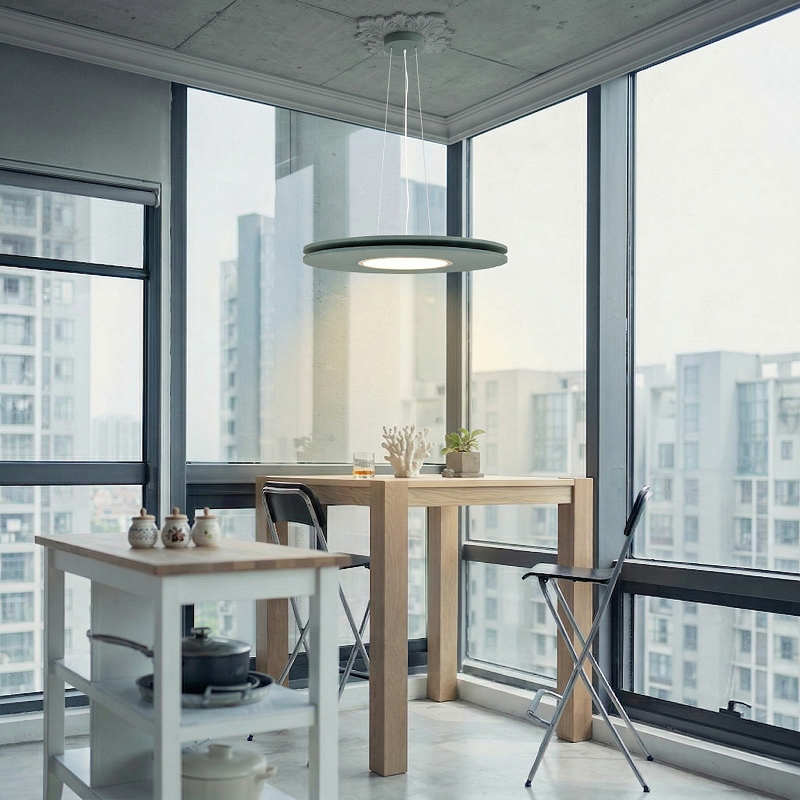
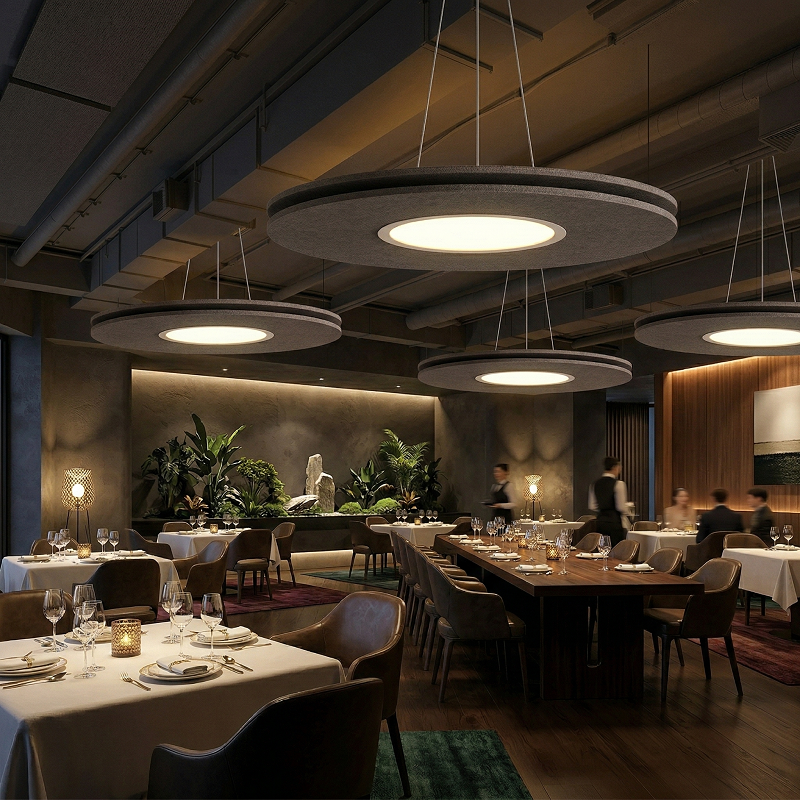
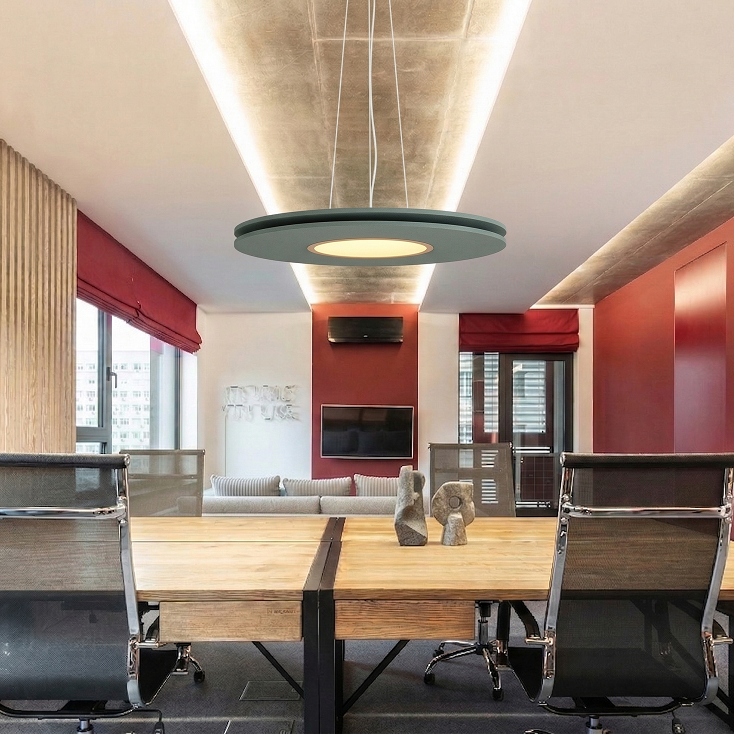
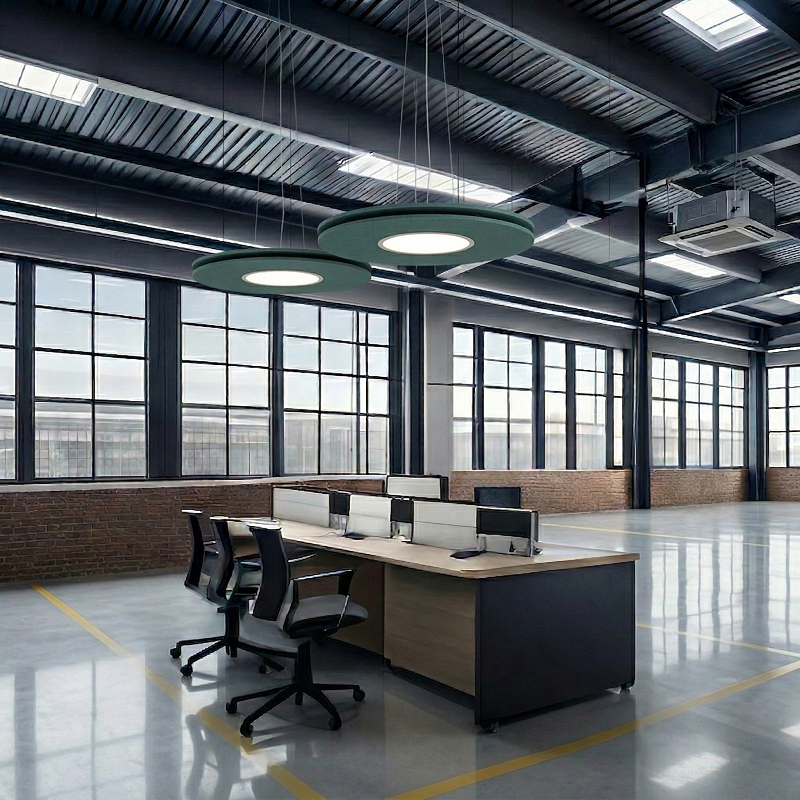
The Acoustic Panel Pendant Light delivers both high-quality illumination and effective sound absorption, helping create a more comfortable and balanced indoor environment. It is an ideal solution for spaces where both lighting and acoustics matter, such as offices, restaurants, meeting rooms, educational spaces, healthcare environments, and more.

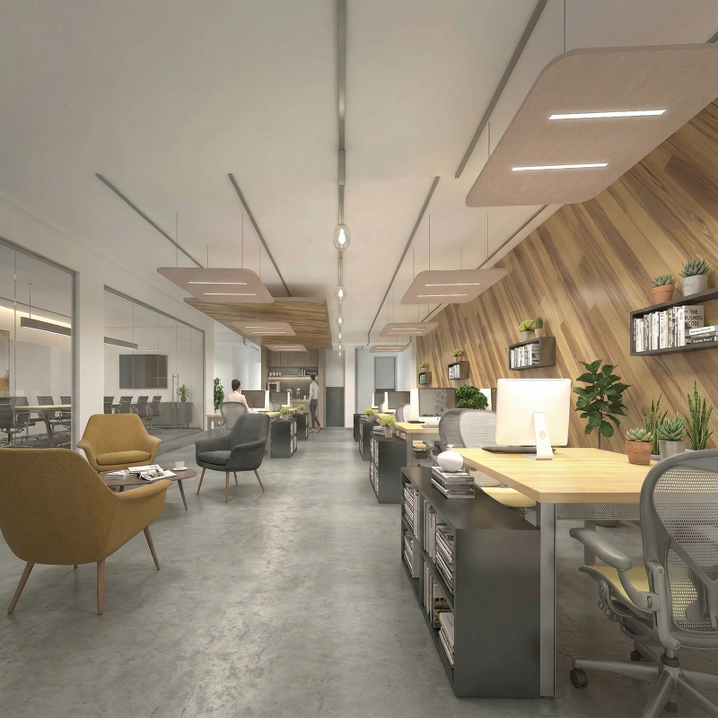
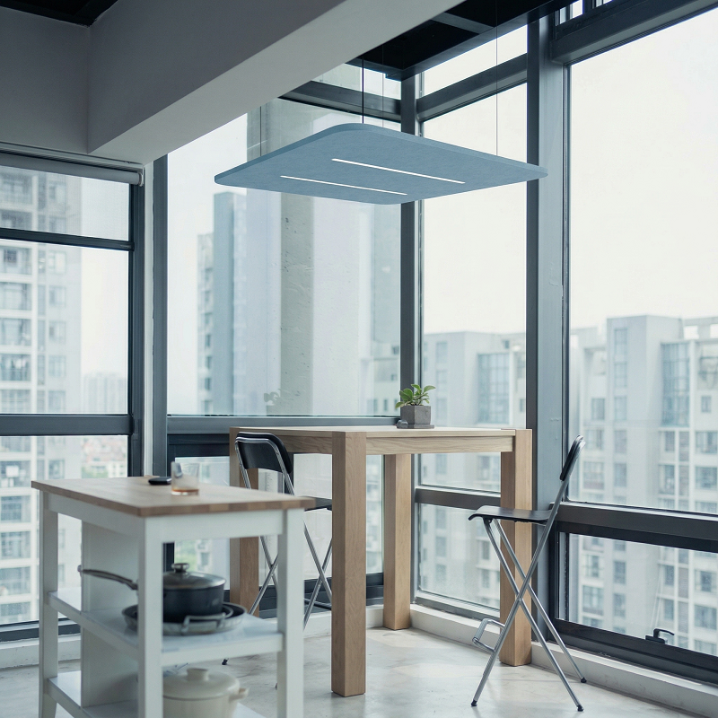
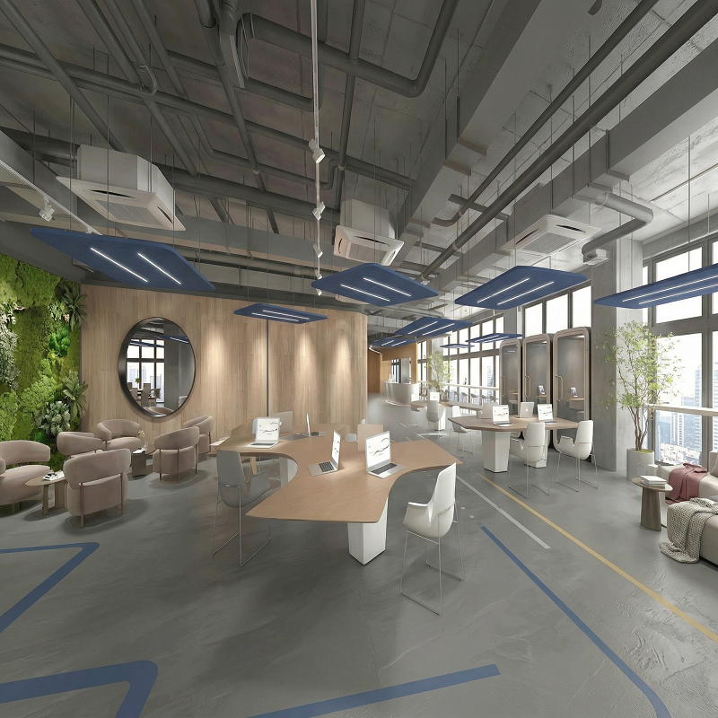
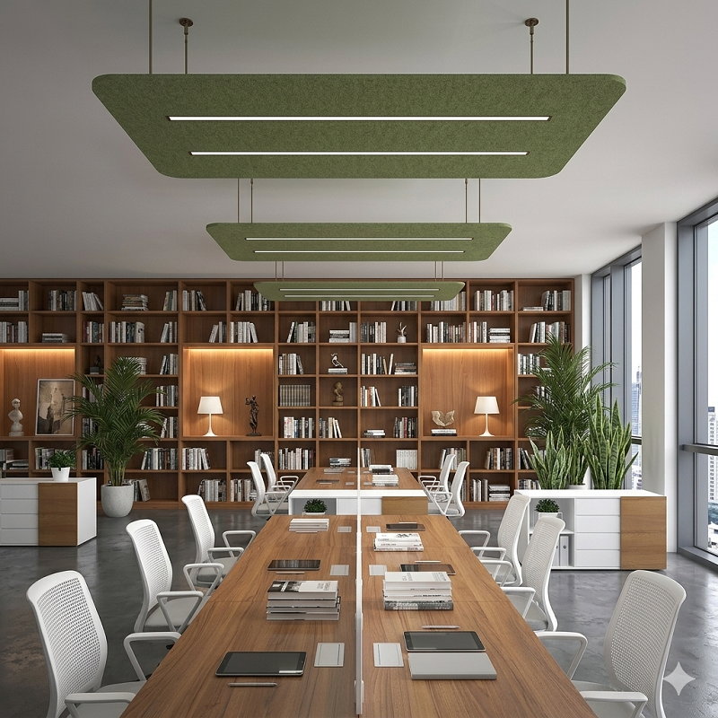
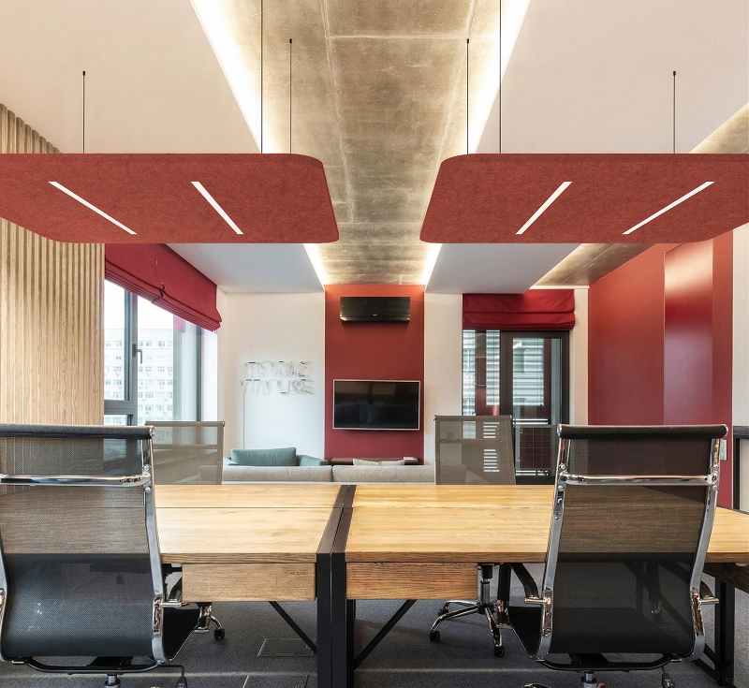
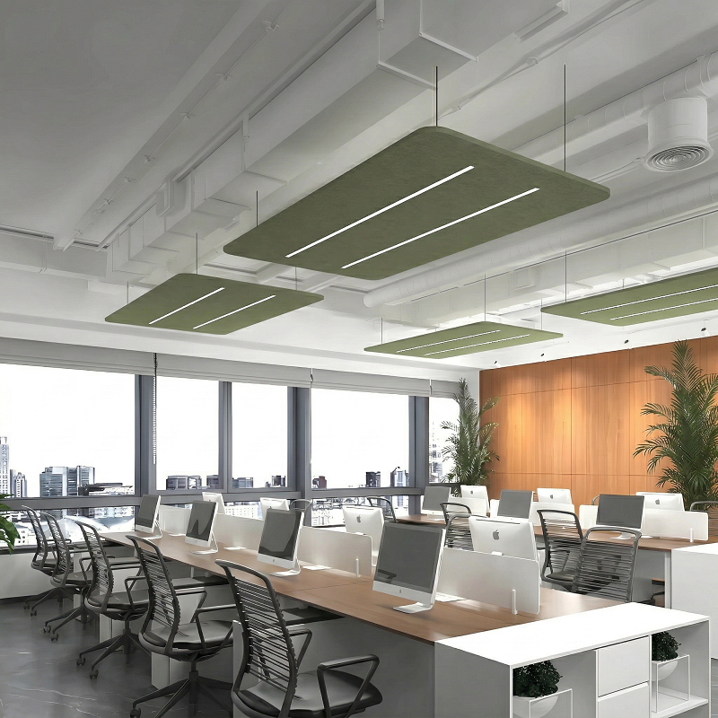
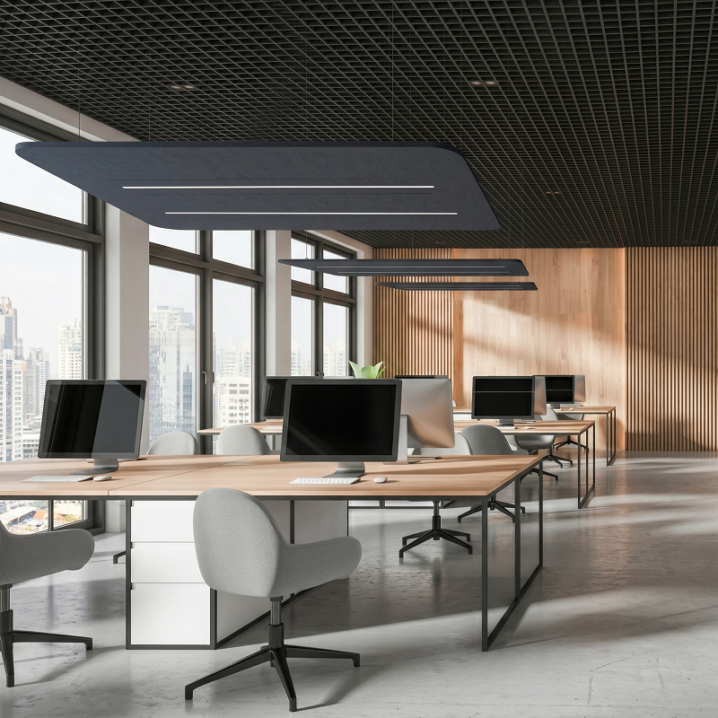
Finish
Specification | Details | Specification | Details |
|---|---|---|---|
Model | FLT-PP-120120 | Input Vol | 100-277VAC/220-240VAC |
Optical | PC Diffuser | Oput Vol | DC24V |
CRI | >0.9 | Power | 24W |
Lumen | 1920lm | Efficiency | 80lm/w |
Beam Angle | 85° | LED | 2835 SMD |
UGR | <19 | SDCM | <3 |
Product Dimension | 1200X1200X24mm | Luminous surface size | 800X25mm |
Dim | Dali, 0-10V, on/off Triac | THD | <20% |
Installation | Pendant | Color tem | 2700-6000K Optional |
IP | IP20 | Warranty life | 5 Years |
Specification | Details | Specification | Details |
|---|---|---|---|
Model | FLT-PP-240120 | Input Vol | 100-277VAC/220-240VAC |
Optical | PC Diffuser | Oput Vol | DC24V |
CRI | >0.9 | Power | 48W |
Lumen | 3840lm | Efficiency | 80lm/w |
Beam Angle | 85° | LED | 2835 SMD |
UGR | <19 | SDCM | <3 |
Product Dimension | 2400X1200X24mm | Luminous surface size | 2000X25mm |
Dim | Dali, 0-10V, on/off Triac | THD | <10% |
Installation | Pendant | Color tem | 2700-6000K Optional |
IP | IP20 | Warranty life | 5 Years |
- SSH-OLA7590 DIRECT & INDIRECT LINEAR RING LIGHT
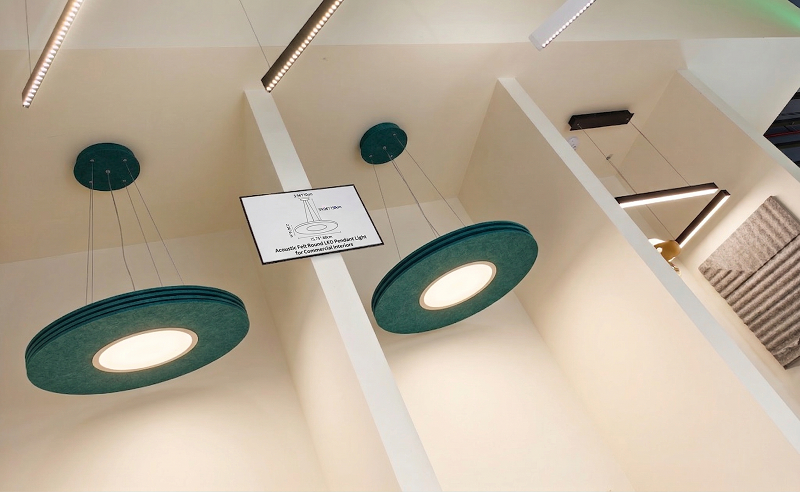
Round Acoustic Felt LED Pendant – Sound Absorbing Lighting for Office & Hospitality
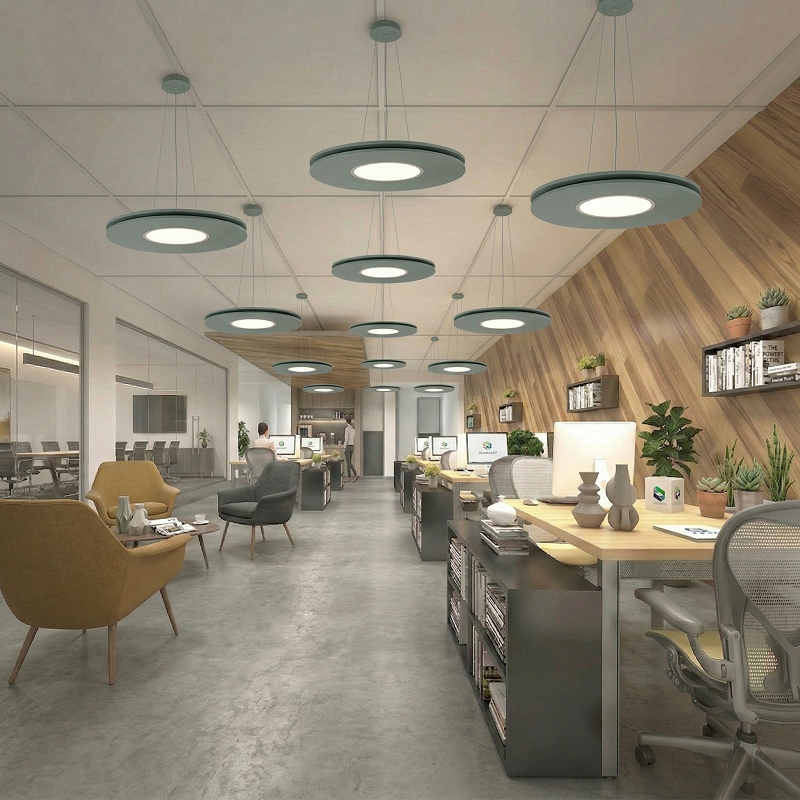
A circular acoustic pendant designed to integrate lighting and sound control within modern interiors. The fixture features a high-performance felt shade that contributes to noise reduction while delivering uniform, low-glare LED illumination.
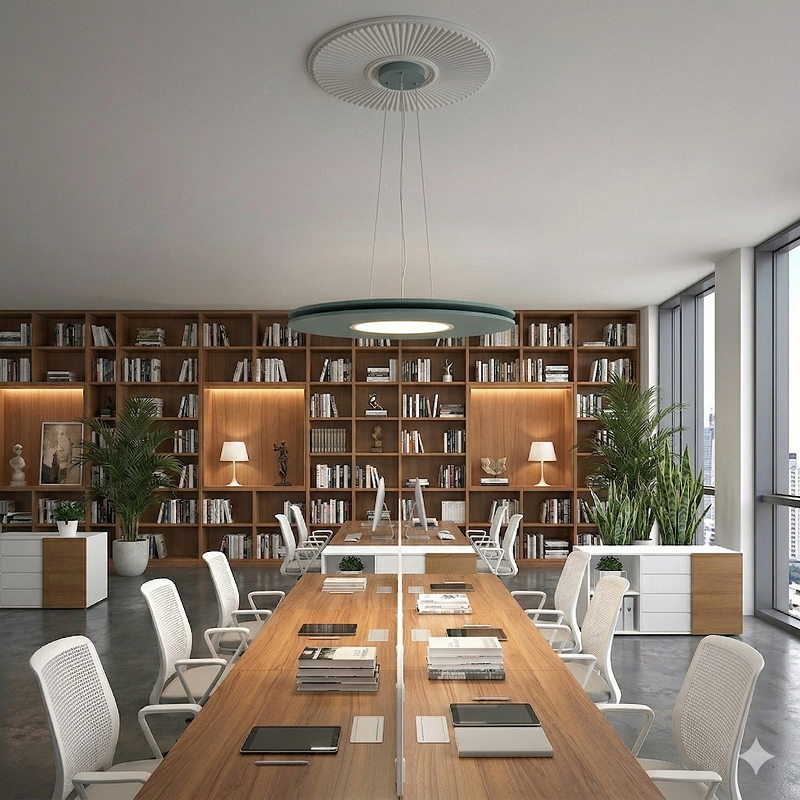
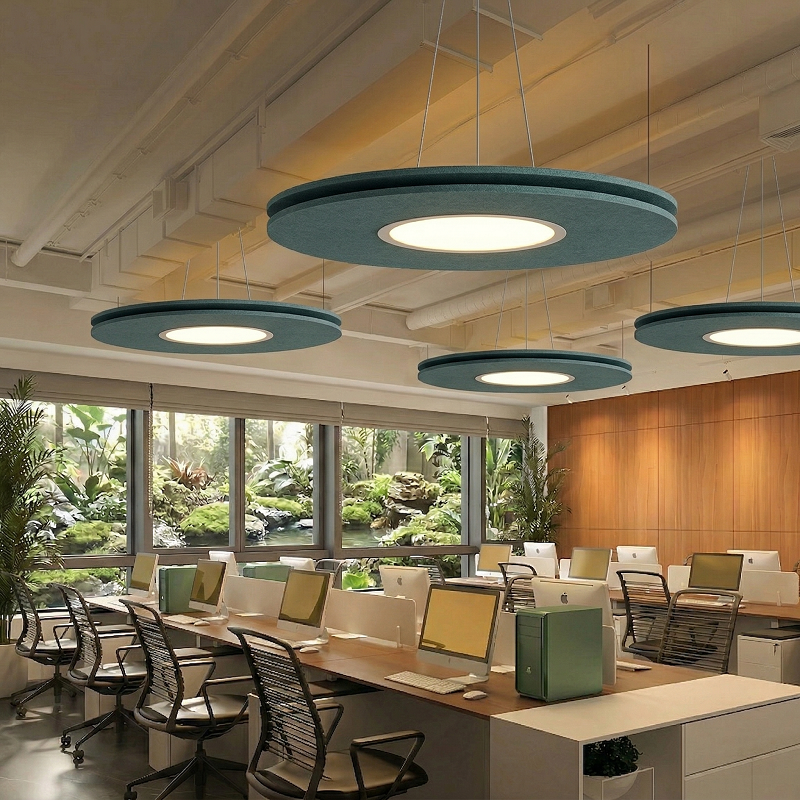
Engineered for commercial applications, it supports improved acoustic comfort in open-plan environments such as offices, meeting rooms, hospitality spaces, and public areas. The clean geometric form and lightweight construction allow for flexible integration into a wide range of architectural designs.
Custom sizes, colors, and suspension options are available to meet project-specific requirements.
Product Introduction
The Acoustic Felt Round LED Pendant Light offers an advanced lighting solution by combining high-efficiency illumination with integrated sound absorption. Designed with a circular felt structure, it enhances acoustic performance while maintaining a clean and contemporary aesthetic suitable for modern interiors.
Available in a range of customizable sizes and colors, this luminaire can be tailored to suit various design requirements. The soft-textured felt surface not only adds visual warmth but also introduces depth and contrast through optional dual-color configurations.
Equipped with an integrated LED system, the pendant provides uniform, low-glare illumination, ensuring visual comfort across different environments. The acoustic material effectively reduces ambient noise and reverberation, contributing to a more comfortable and productive space.
Ideal for a wide range of commercial applications, including offices, meeting rooms, restaurants, hospitality environments, and open public areas.
Feature
1. Superior Acoustic Integration
This round felt LED pendant light combines contemporary Scandinavian design with high-performance acoustic materials to deliver both efficient illumination and effective sound absorption. The premium felt shade minimizes ambient noise and reverberation, creating a quieter and more comfortable environment suitable for commercial interiors where clear communication and acoustic balance are essential.
2. Verified Acoustic Data Support
Comprehensive acoustic testing is available, including standard performance metrics such as NRC (Noise Reduction Coefficient) and other relevant evaluations. Detailed data and reports can be provided to support project specifications, ensuring consistent and reliable acoustic performance for professional applications.
3. Modern and Minimalist Design
Featuring a clean, circular form and premium felt texture, this pendant light seamlessly integrates into a wide range of modern interior styles. Its refined and minimalist design enhances spatial aesthetics while maintaining a professional and elegant appearance.
4. Flexible Customization Options
The product can be tailored to meet specific project requirements, including variations in diameter, color finishes, felt thickness, LED output, and suspension methods. This flexibility allows designers and architects to achieve their desired aesthetic and functional goals with ease.
5. Wide Range of Applications
Combining effective illumination with acoustic control, this pendant light is ideal for diverse commercial spaces, including offices, meeting rooms, restaurants, hospitality areas, reception zones, and other public interiors that require both performance and refined design.
Installation
Finish
The Acoustic Panel Pendant Light is offering various color up to 25 options, 10 colors are in stock for quick shipping.
Other 15 colors for option.
Range of Applications
The Acoustic Felt Round LED Pendant Light provides high-quality illumination while effectively absorbing sound, helping to create a more comfortable and balanced interior environment. It is an ideal solution for commercial and public spaces where both lighting and acoustic performance are essential, including offices, restaurants, meeting rooms, educational facilities, healthcare environments, and other interior settings.

Finish
Specification | Details | Specification | Details |
|---|---|---|---|
Model | FLT-PP-400 | Input Vol | 100-277VAC/220-240VAC |
Optical | PC Diffuser | Oput Vol | DC36V |
CRI | ≥ 90 | Power | 15W |
Lumen | 1200lm | Efficiency | 80lm/w |
Beam Angle | 120° | LED | 2835 SMD |
UGR | <22 | SDCM | <3 |
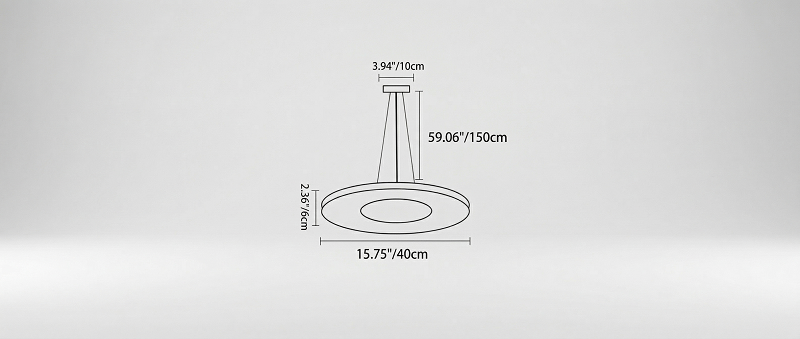
Product Dimension | Ф400X50mm | Luminous surface size | 100X25mm |
Dim | Dali, 0-10V, on/off Triac | THD | <20% |
Installation | Pendant | Color tem | 2700-6000K Optional |
IP | IP20 | Warranty life | 5 Years |
Specification | Details | Specification | Details |
|---|---|---|---|
Model | FLT-PP-600 | Input Vol | 100-277VAC/220-240VAC |
Optical | PC Diffuser | Oput Vol | DC36V |
CRI | ≥ 90 | Power | 22W |
Lumen | 1870lm | Efficiency | 85lm/w |
Beam Angle | 120° | LED | 2835 SMD |
UGR | <22 | SDCM | <3 |
Product Dimension | Ф600X50mm | Luminous surface size | 300X25mm |
Dim | Dali, 0-10V, on/off Triac | THD | <20% |
Installation | Pendant | Color tem | 2700-6000K Optional |
IP | IP20 | Warranty life | 5 Years |
Specification | Details | Specification | Details |
|---|---|---|---|
Model | FLT-PP-800 | Input Vol | 100-277VAC/220-240VAC |
Optical | PC Diffuser | Oput Vol | DC36V |
CRI | ≥ 90 | Power | 36W |
Lumen | 3060lm | Efficiency | 85lm/w |
Beam Angle | 120° | LED | 2835 SMD |
UGR | <22 | SDCM | <3 |
Product Dimension | Ф800X50mm | Luminous surface size | 500X25mm |
Dim | Dali, 0-10V, on/off Triac | THD | <20% |
Installation | Pendant | Color tem | 2700-6000K Optional |
IP | IP20 | Warranty life | 5 Years |
- SSH-OLA7590 DIRECT & INDIRECT LINEAR RING LIGHT
What is Acoustics?
Acoustic products are made from 100% polyethylene terephthalate(PET), with 50% post consumer recycled material.
PET is a green product manufactured free of added chemicals,binders, adhesives and dyes.
The product is very adaptable, it can be cut, notched or trimmed for installation purpose.
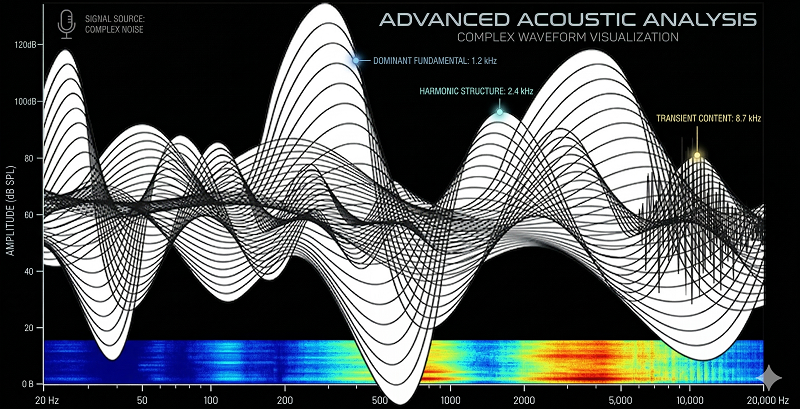
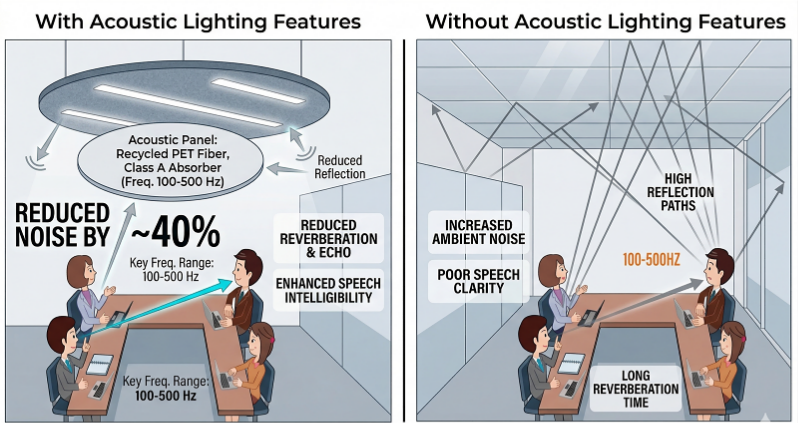
Nearly every environment interacts with sound, PET can achieve a triple purpose functionally acoustic in nature, enhanced design of any space and environmental consciousness.
Acoustic Lighting Features
High Sound Absorption Performance in NRC = 0.7
Excellent illumination performance
Up to CRI>95 & R9>90
100% recyclable and odorless material
Class A/HB Fire retardant
Various customized design in 4x8ft/1.22×2.44m acoustic panels
Acoustic Board Option
Acoustic Performance & Felt Material
Our acoustic lighting fixtures use high-density polyester felt panels available in multiple thicknesses to support different structures and forming methods.
9 mm felt is typically used for thermoformed acoustic panels, as it offers the flexibility required for mold-based production and curved or wrapped designs.
Standard acoustic lighting panels are available in 9 mm, 12 mm, 18 mm, 24 mm, and 27 mm, allowing designers to balance sound absorption, visual depth, and structural stability.
In practical applications, fan-shaped or segmented circular panels usually use 18 mm or 24 mm, while fully wrapped circular acoustic lights commonly adopt 9 mm or 12 mm.
All felt materials are environmentally friendly, fire-resistant, and engineered for effective sound absorption, making them suitable for acoustic pendant lights, acoustic ceiling lighting, and OEM / ODM architectural projects.

Acoustic Panel Pendant Light – FAQ
What is the NRC rating of the acoustic panel?
The acoustic panel offers an NRC (Noise Reduction Coefficient) of approximately 0.75–0.85, depending on installation conditions.
What is the panel thickness?
The standard panel thickness is 24mm, providing enhanced sound absorption compared to thinner panels.
What material is used for the acoustic panel?
The panel is made of high-density PET felt, which is eco-friendly, non-toxic, and durable.
What lighting options are available?
Multiple lighting options are available, including different color temperatures (e.g., 3000K, 4000K, 6000K) and dimming systems.
What colors are available?
A wide range of colors is available to match different interior designs and branding requirements.
Do you support custom sizes and designs?
Yes, we offer customization in size, shape, color, and structure to meet project requirements.
What is the minimum order quantity (MOQ)?
MOQ depends on the product type. Standard models support small trial orders, while customized products are based on project requirements.
What is the production lead time?
Standard products typically take 7–15 days, while customized orders may require 15–30 days.
Do you support OEM or private label services?
Yes, we provide OEM/ODM services including custom branding, packaging, and product design.
Can you support large commercial projects?
Yes, we have experience working with large-scale commercial and architectural projects.
Is installation complicated?
No, the product is designed for easy installation with standard suspension systems and adjustable cables.
Can this product replace traditional acoustic panels?
It improves acoustic comfort, but for large or high-noise spaces, it is recommended to combine it with additional acoustic solutions.
Will the acoustic performance decrease over time?
No, the PET material maintains stable performance over long-term use.
Is the product fire-rated?
Fire-rated materials can be provided depending on project requirements.
How do I choose the right configuration for my project?
You can contact us with your project details, and we will recommend the most suitable solution.
Can you provide samples?
Yes, samples are available for quality and color evaluation.