ACOUSTIC MATERIALS · PET FELT VERTICAL CEILING TREATMENT
Acoustic Ceiling Baffles
PET acoustic ceiling baffles are suspended vertical elements that add exposed sound-absorbing surface while leaving open space between the blades. They can define a visible ceiling rhythm in workplaces, meeting areas and other shared interiors without forming a closed ceiling plane.
Explore three distinct forms: independently hung box units, repeated linear blades and wave-profile fins. Compare their catalog dimensions and installed appearance, then confirm color, quantity and suspension details for the selected project.
Vertical Elements Shape The Ceiling Without Closing It In.
Acoustic baffles hang with their broad faces vertical. This exposes both sides of the PET felt to the room and leaves open space between elements. The result is a visible overhead pattern that can help control reflected sound while keeping the ceiling visually open. Unlike a lay-in tile, each baffle remains legible as a suspended component or part of a repeated blade arrangement.
Choose from individual box baffles, parallel linear blades or wave profiles according to the intended scale and direction of the ceiling. Final acoustic contribution depends on the selected construction, quantity, spacing, drop height and room conditions; request performance documents for the proposed configuration. The following product views identify catalog forms, not a universal installation method.
Shape The Ceiling Without Turning It Into A Solid Plane.
Baffles are useful when the design calls for exposed acoustic surface and a visible ceiling pattern at the same time. The gaps keep the overhead arrangement visually open, while the choice of individual units or repeated blades changes its scale. The advantages below describe the product form; the acoustic outcome still needs to be checked for the selected configuration.
Compare Box, Linear and Wave Acoustic Baffles.
Start with the ceiling effect you want: separate box units, straight repeated blades or a flowing wave profile. The product views and confirmed catalog dimensions below make those differences visible before you choose a color or custom size. Box units suit individually placed accents; linear blades establish a regular direction; wave fins create a more continuous visual movement. Use the specifications as a starting point, then review quantity, repetition and suspension for the actual ceiling rather than assuming one arrangement fits every room.
Box PET Acoustic Baffles
Rectangular box-form units hang separately, creating clear overhead lines with open space between them. Choose this form when the ceiling needs individual elements rather than a continuous field of blades.
The product is a 1200 × 150 × 58 mm finished unit. The 58 mm dimension describes the box form; it is not the PET felt sheet thickness. Confirm suspension, spacing and color for the selected layout.
Modular Linear PET Baffles
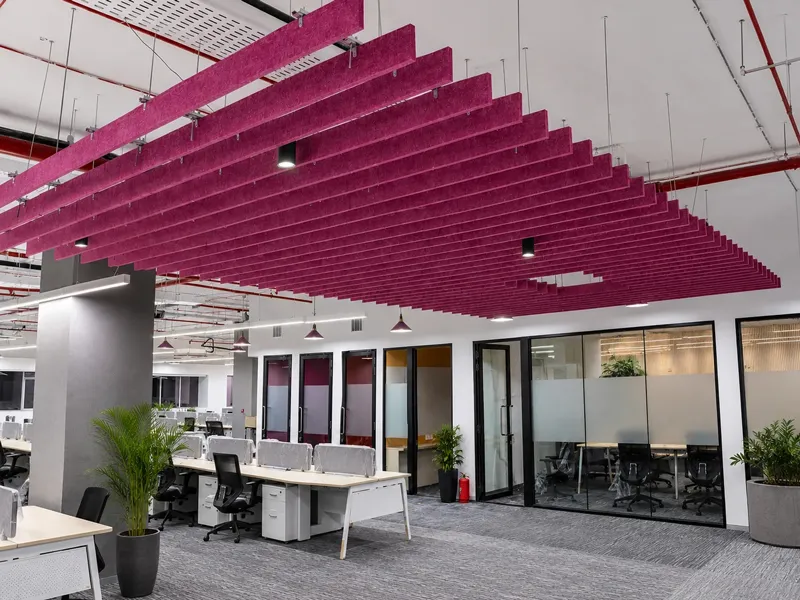
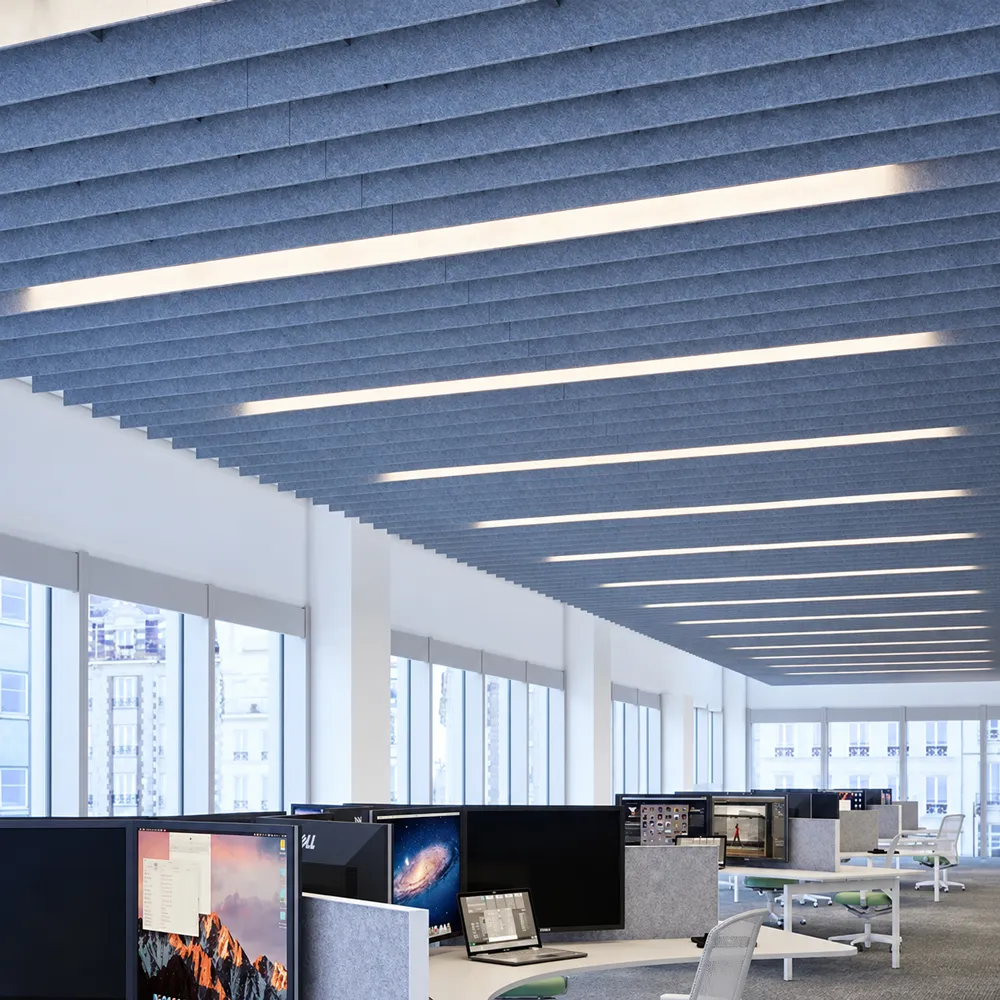
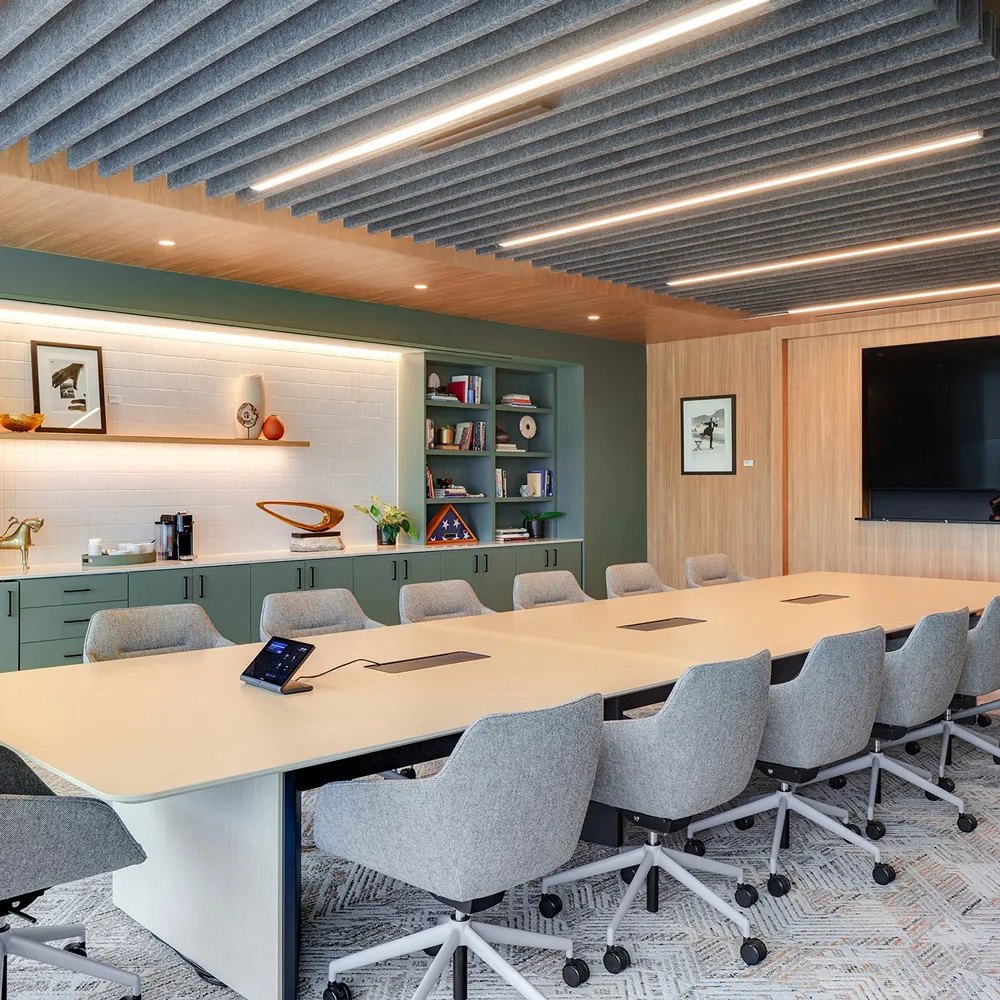
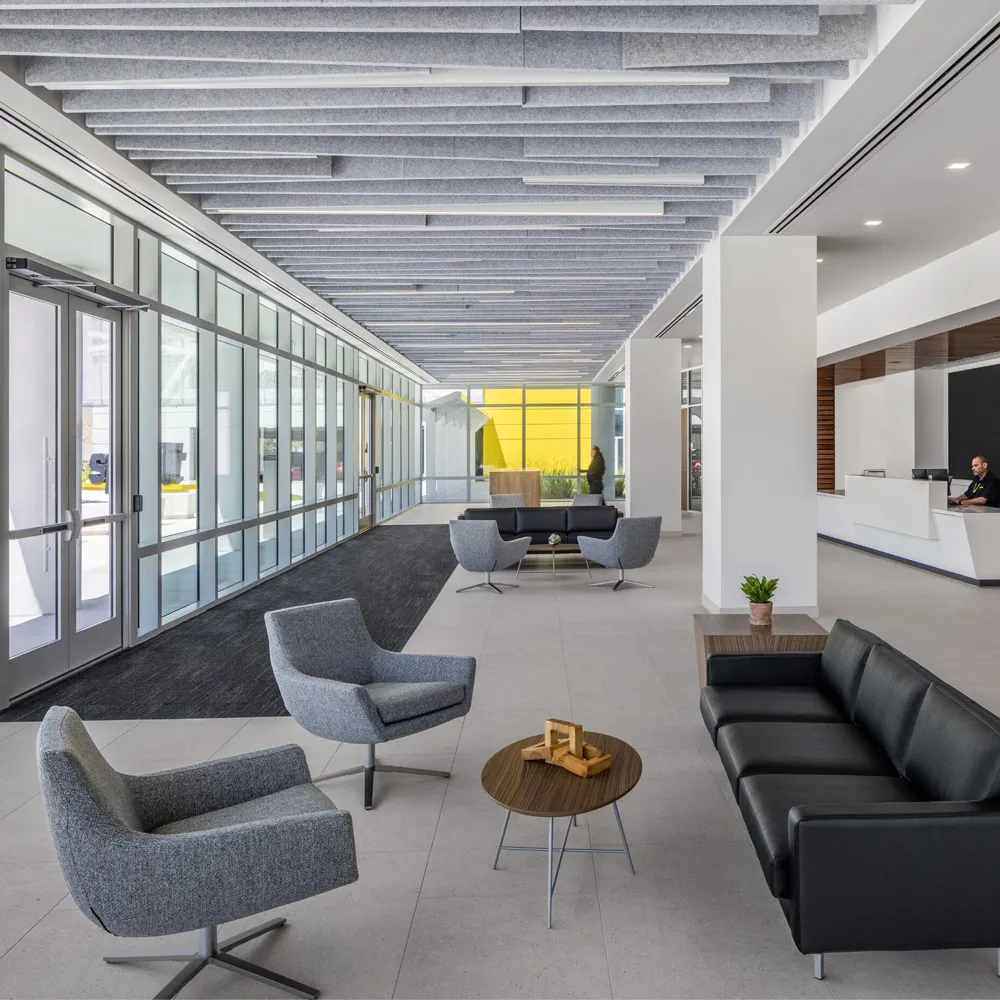
Parallel vertical blades repeat in one direction to give larger ceiling zones a consistent rhythm. This is the most straightforward of the three forms when the design calls for long, regular lines.
The product lists 1200 × 600 × 9/12 mm and 2400 × 150 × 9/12 mm formats. Blade direction, module repetition and the project-specific suspension approach should be reviewed together.
Wave PET Acoustic Baffles
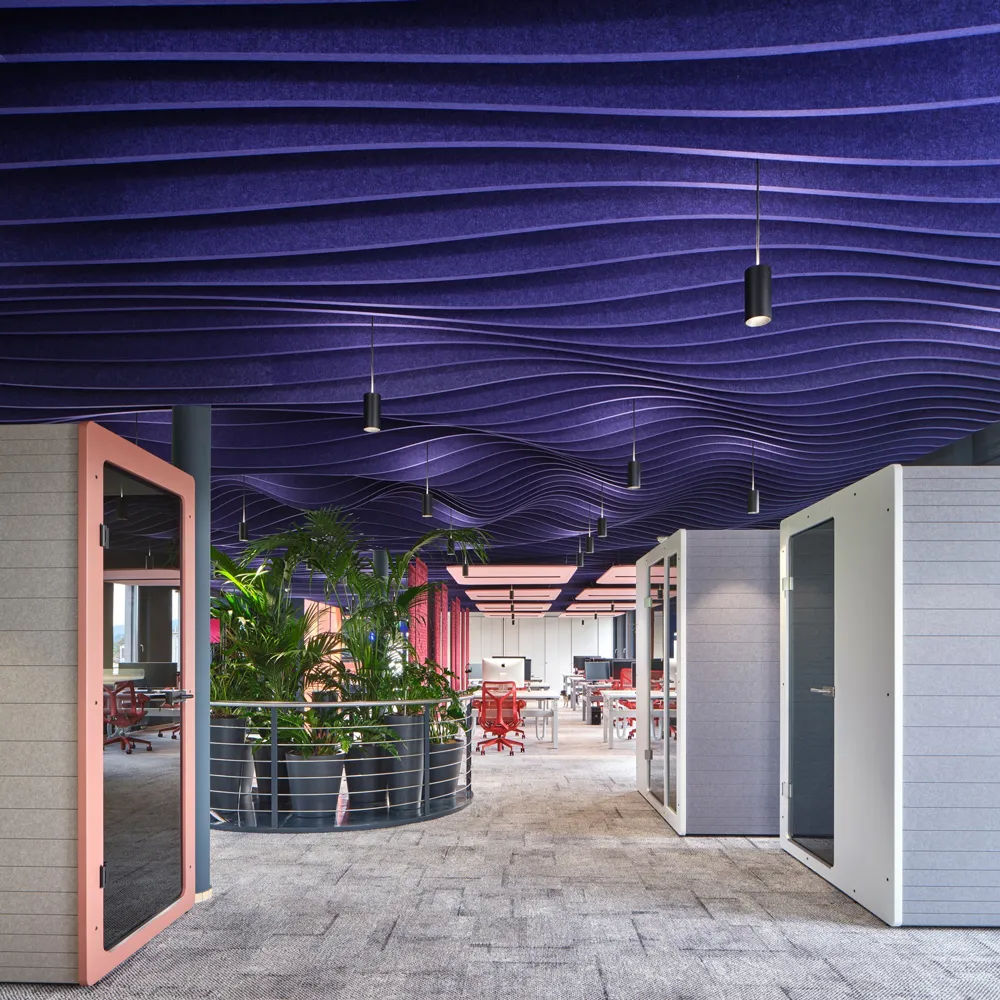
Repeated wave-profile fins create a flowing pattern while retaining the open gaps between vertical baffles. Their effect depends on how the profile is repeated across the ceiling, not on one blade in isolation.
The product is a 2400 × 420 mm profile in 9 or 12 mm PET felt. Review the profile, repetition, color and suspension arrangement before production.
What Affects Acoustic Baffle Performance?
PET felt baffles expose absorbing faces to the room, but their contribution depends on more than the silhouette of one blade. Quantity, spacing, drop height and the surrounding room all affect the proposed treatment. A sparse accent and a dense field can look related while offering very different amounts of exposed material. Use photographs to compare appearance, then review the room’s acoustic brief and request evidence applicable to the proposed arrangement. Baffles address reflected sound within the room; they do not replace a sound-isolating building assembly.
Specify The Visible Result As Carefully As The Dimensions.
Box units read as separate objects; linear and wave baffles read as repeated fields. The same PET color can therefore feel different across these forms, especially when daylight, artificial lighting and viewing direction change. For a multi-color pattern, identify where each color begins and how the sequence repeats between rooms or ceiling zones. Confirm the final shade with a physical sample when matching matters. Custom dimensions are possible, but the profile, exposed edges and module sequence should be reviewed before production rather than inferred from a reference photograph.
Color: select a direction, then confirm it with a physical PET sample when matching is important.
Custom dimensions: all three product forms allow size customization, subject to drawing and production review.
Repetition: for linear or wave layouts, check the blade direction and sequence across adjoining zones.
Confirm The Details for The Selected Baffle.
The product dimensions give a starting point, not a complete production specification. For an initial enquiry, share the preferred form, approximate size or ceiling coverage, quantity, color direction and destination market. That is enough to start a product discussion; a full reflected ceiling plan is not mandatory at first contact. Before manufacture, confirm the exact unit or blade construction, suspension arrangement and any repeated-zone sequence. Request acoustic or fire documents that match the chosen material and tested configuration, and approve a physical sample or drawing where the project requires one.
Set The Ceiling Rhythm With The Room Plan.
A baffle layout should explain where the treatment begins and ends, how the blades face the room and how the pattern continues across adjoining zones. Approximate spacing and hanging height help frame the scale and visual density of the proposal. For individual box units, show intended positions; for linear or wave forms, show direction and repetition. Nearby lights or air outlets need to be noted when they affect those positions, not treated as a reason to redesign every service. A reflected ceiling plan is useful later, but a marked-up image or simple sketch can begin the enquiry.
Acoustic Baffle Suspension and Installation.
The ceiling substrate, suspension points and supporting hardware should be reviewed together with the selected baffle design. Box baffles, linear blades and wave profiles may require different fixing arrangements. Share the ceiling type, intended drop height and proposed layout so the connection details can be reviewed before ordering.
Where support rails are used, their direction and fixing points should be coordinated with the baffle positions. Nearby lights, air outlets and access points also need to be considered where they affect the installation.
Confirm before installation: The illustration shows a general suspension concept only. Final anchors, hardware, spacing and connection details must match the selected product and the project’s structural conditions.
Shape The Ceiling Around The Way Each Space Is Used.
Acoustic ceiling baffles suit offices, meeting rooms, learning spaces, reception areas, corridors and dining settings. Straight blades create a regular rhythm above desks and tables, while wave profiles add visual movement across shared spaces. Layouts can follow seating groups, circulation routes or a curved bar. Start with where people sit, speak and move, then coordinate coverage, spacing and hanging height with lighting, ventilation and maintenance access. Final product details and acoustic requirements should be reviewed for each project.
Confirm Which Ceiling Form You Need.
Choose the ceiling family by its orientation, arrangement and lighting requirements. Acoustic baffles hang vertically with open gaps between the blades, while acoustic clouds form independent horizontal panels. Ceiling systems create interlocking grids or use panels fitted into a compatible suspended grid. Acoustic baffle lights combine a vertical acoustic element with built-in LED lighting and require both acoustic and lighting specifications. Start with the ceiling effect and room layout you want, then review dimensions, suspension and access for the selected system. Straight or curved profiles can shape its appearance, but do not define the product category on their own.
Vertical PET elements, suspended separately or grouped into repeated blade modules.
Horizontal PET panels in cloud shapes, suspended separately or in groups with space around each unit.
Interlocking PET grid fields or PET tiles fitted within a compatible suspended T-grid.
Illuminated products require a separate lighting specification alongside the acoustic form.
Acoustic Ceiling Baffles FAQ
These answers focus on the decisions a buyer can make from this page: baffle form, product dimensions, layout, suspension, customization and the information needed for an initial enquiry. Acoustic and fire performance must be checked against documents for the selected configuration; no single result is assumed for every project.
They are PET felt elements suspended with their broad faces vertical. Repeated units add exposed sound-absorbing surface while leaving visible gaps between them.
Baffles are separate vertical elements or repeated vertical-blade modules. Clouds are independent horizontal units. A PET grid ceiling uses interlocking blades to create a coordinated cellular field. These are different product families, even when photographs show all three suspended overhead.
Box baffles hang as individual rectangular units. Modular linear baffles use straight vertical blades in a repeated arrangement. Wave baffles use profiled PET blades to create a flowing ceiling pattern. Choose the form according to the ceiling effect and layout you want.
Box units measure 1200 × 150 × 58 mm; 58 mm describes the finished box section, not the felt thickness. Linear blades come in 1200 × 600 mm and 2400 × 150 mm formats using 9 or 12 mm PET felt. Wave-profile blades measure 2400 × 420 mm and use 9 or 12 mm PET felt. Custom sizes are available for all three forms, subject to production review.
There is no universal quantity or blade spacing. Room volume, surfaces, activity, target acoustic condition, baffle size and the tested arrangement all matter. Use the photograph to discuss appearance; confirm quantity and spacing from the selected layout and applicable acoustic data.
Possibly, if the project has suitable structure, available drop and an approved fixing method. Do not assume an existing T-grid can carry these baffles. The suspension detail, support loads and access clearances must be reviewed for the chosen form and site.
Box units are shown as separately suspended; linear and wave forms are arranged as repeated vertical elements. The hanger, carrier, fixing points and drop height must match the chosen product and structure. The suspension illustration is a reference concept. Confirm fixing details for the selected baffle form and the project’s structural conditions.
Size and color customization is available for these baffle forms. Confirm the shade with a physical sample when matching matters. For a custom profile or repeated color sequence, share a sketch so feasibility and production details can be reviewed before approval.
Yes, as separately coordinated ceiling components. Confirm their positions, access and independent support against the selected baffle layout. Unlit PET baffles do not become a certified lighting product because a luminaire is nearby; built-in lighting belongs to the separate Acoustic Baffle Light family.
Request reports that match the selected PET material, thickness and relevant tested assembly. A material result or another manufacturer's rating should not be treated as the performance of every customized baffle layout.
Send the preferred Box, Linear or Wave form; approximate size or ceiling area; quantity; color; and delivery country. A sketch, reference image or reflected ceiling plan is useful for custom or repeated layouts but is optional at first contact.
Tell Us What You Need Overhead.
Start with the baffle form you prefer—or describe the overhead effect you want—plus an approximate size or ceiling area, quantity, color direction and delivery market. Feltlite can then help identify which baffle form and custom options suit your requirements, followed by the relevant sample, drawing or document request. You do not need a fully coordinated construction package to ask a product question. A sketch or reference image is useful for repeated and custom layouts, but it remains optional for the first enquiry.
Useful Starting Details:
- Box, Modular Linear, Wave or undecided
- Room use and ceiling height
- Approximate size, quantity or coverage area
- Color direction and destination country
Product construction, suspension and applicable documentation are confirmed for the selected configuration.