Professional Acoustic Lighting Solutions & Manufacturer

ACOUSTIC MATERIALS · Ceiling Systems

Acoustic Ceiling Systems for Coordinated Commercial Interiors

Source interlocking PET grid ceilings and standard-format PET acoustic ceiling tiles from Feltlite, a China-based manufacturer and wholesale supplier. Compare the two system constructions, confirm the required module, size, color and quantity, and request product information for your market.

SELECT BY CEILING CONDITION

Two Constructions. One Clear Starting Point.

Begin with what exists above the room. The supporting ceiling logic determines which modular acoustic ceiling system is practical, how services are coordinated and what information is required before quotation.

An open soffit can accept a suspended architectural grid with visible depth, while an existing or proposed T-grid normally calls for accurately sized lay-in acoustic ceiling panels. Establishing that distinction early prevents the project from mixing products with different suspension, access and perimeter requirements.

PET Grid Acoustic Ceiling System
OPEN SOFFIT / SUSPENDED FEATURE FIELD
PET Grid Acoustic Ceiling System
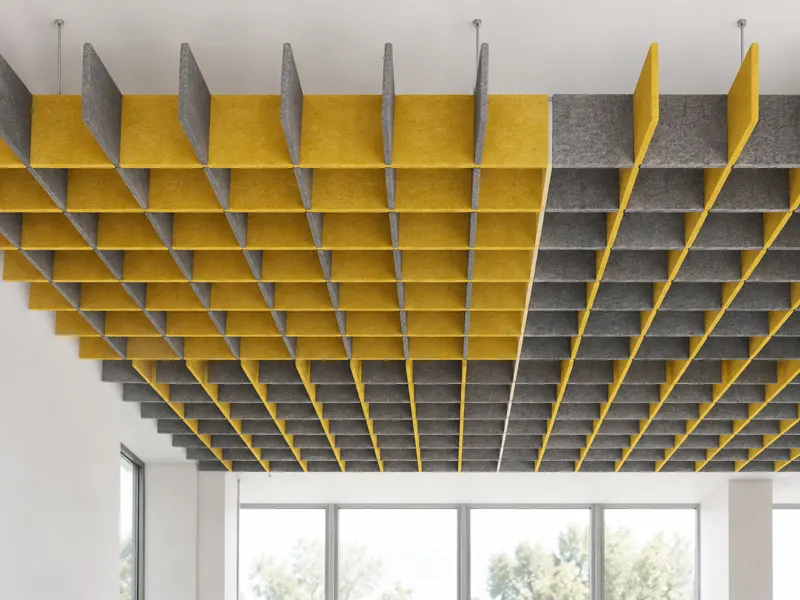
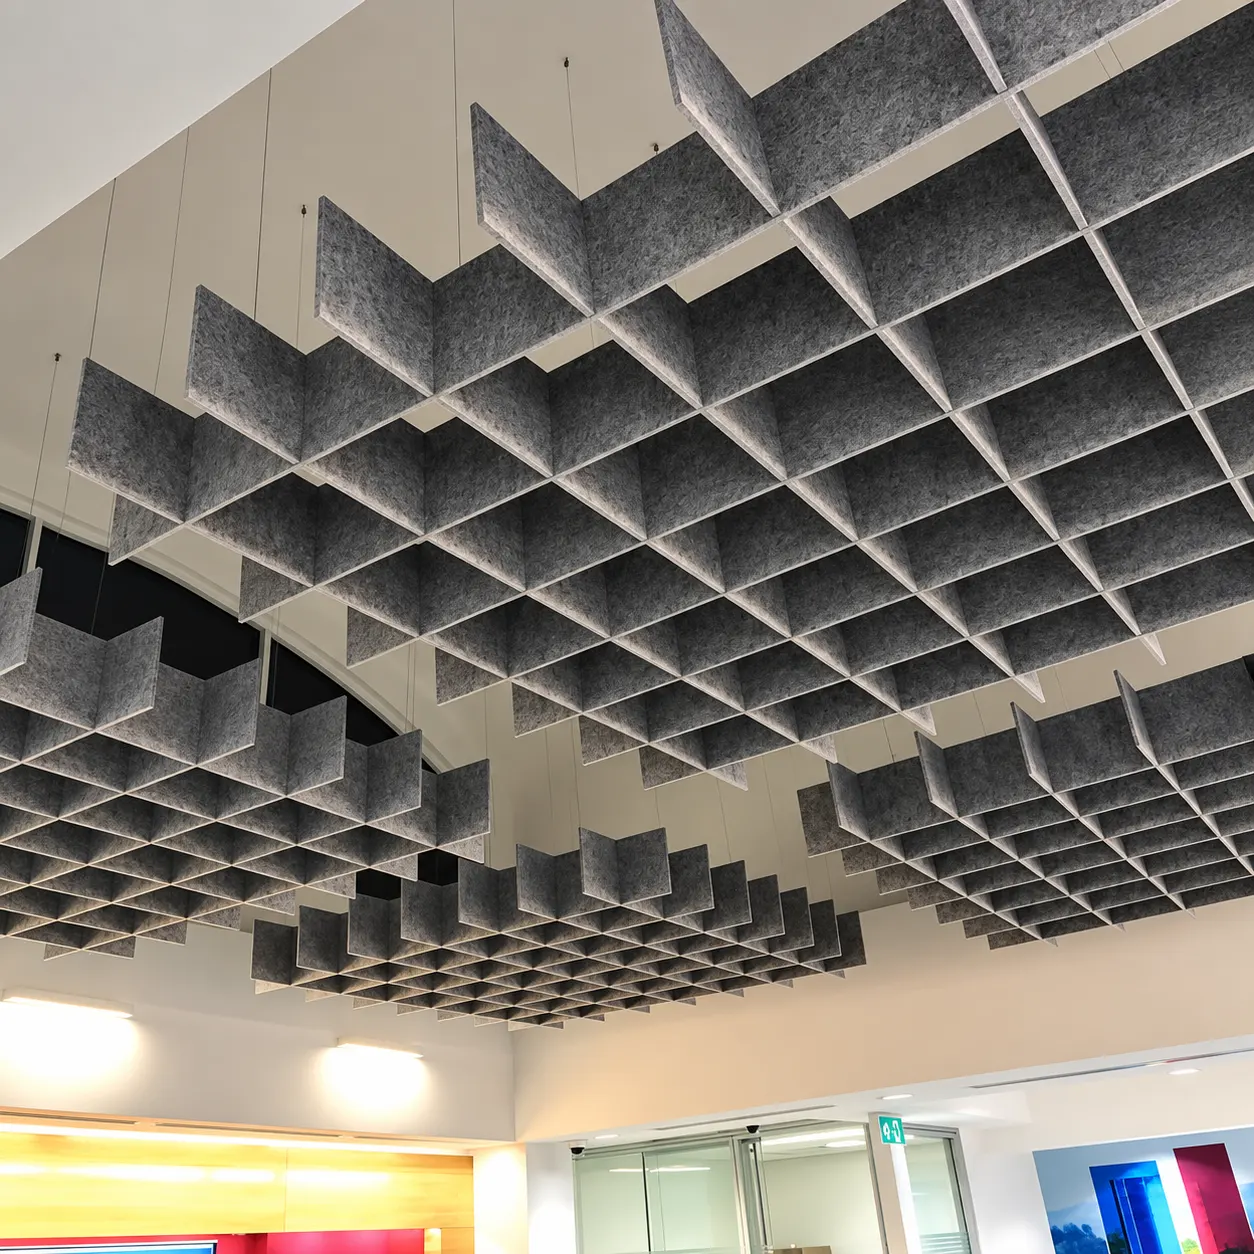
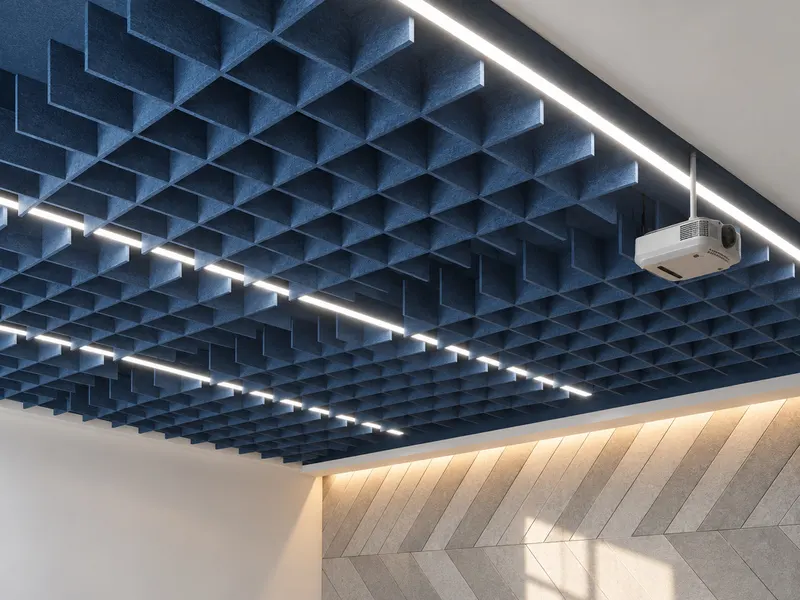
Interlocking PET blades create a continuous cellular field with visible depth. Use where the ceiling can be suspended as a coordinated architectural layer below the structure.
  • System LogicAssembled PET grid modules
  • Best Starting InputRCP + ceiling section
  • Key CoordinationCells, drops, lights and services
PET Acoustic Ceiling Tile System
STANDARD SUSPENDED T-GRID
PET Acoustic Ceiling Tile System
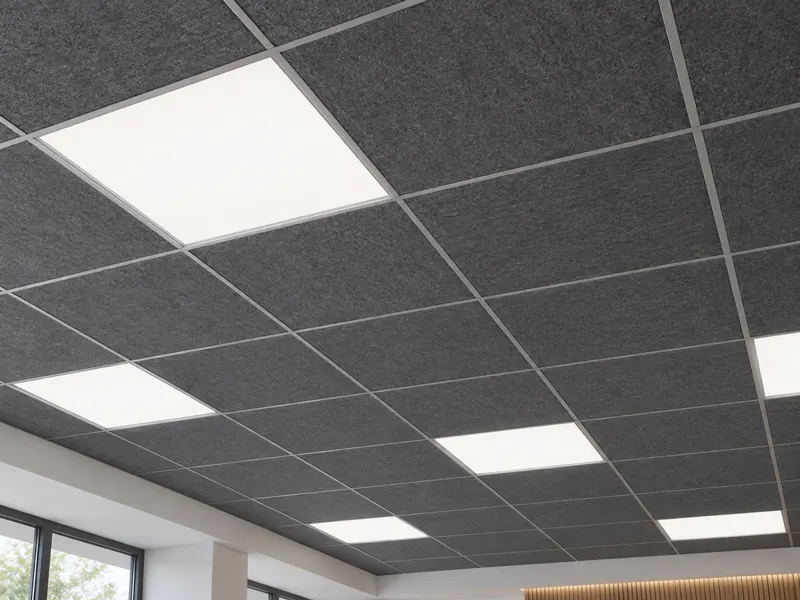
Lay-in PET acoustic ceiling tiles form a continuous acoustic ceiling within a compatible grid. Use where removable modules and familiar service integration are priorities.
  • System LogicLay-in or drop-in acoustic tiles
  • Standard Sizes600 × 600 mm; 9 / 12 / 18 mm
  • Key CoordinationGrid profile, edges and access
PET Grid Acoustic Ceiling System - Blue Lecture Hall Installation PET Grid Acoustic Ceiling System - 1200 x 1200 mm Module Details PET Grid Acoustic Ceiling System - Yellow and Grey Interior Installation PET Grid Acoustic Ceiling System - 2400 x 900 mm Technical Drawing PET Grid Acoustic Ceiling System - Olive Green Open Office Installation

PET Grid Acoustic Ceiling System

CNC-cut PET felt blades interlock to form a suspended cellular ceiling field with visible depth and open space between the components. Confirmed module options include 2400 (L) × 900 (W) × 200 (H) mm and 1200 (L) × 1200 (W) × 200/150 (H) mm. Each blade remains a separate component with its own dimensions.

Use this construction below an open soffit or where the acoustic treatment should read as a coordinated architectural layer. Final geometry must be reviewed together with the reflected ceiling plan, suspension points, perimeter conditions, lighting and service openings before production.

MaterialPET Polyester Fiber
Module Sizes1200 (L) × 1200 (W) × 200/150 (H) mm; 2400 (L) × 900 (W) × 200 (H) mm
PET Felt Thickness 9 mm / 12 mm
Blade Height 200/150 mm
Construction Interlocking PET Felt Grid
Installation Suspended Ceiling Installation
Application Indoor
Customization Custom sizes and colors available
PET Acoustic Ceiling Tile System - Grey T-Grid Ceiling with Integrated Lighting PET Acoustic Ceiling Tile System - 600 x 600 mm Tile Colors and Dimensions PET Acoustic Ceiling Tile System - Grey Commercial Interior Installation PET Acoustic Ceiling Tile System - Green and Grey Interior Installation PET Acoustic Ceiling Tile System - Blue and Grey T-Grid Installation

PET Acoustic Ceiling Tile System

Standard-format PET acoustic ceiling tiles create a continuous ceiling plane using a lay-in or drop-in installation. The confirmed tile size is 600 × 600 mm, with PET felt available in 9, 12 and 18 mm thicknesses.

For quotation, confirm the required quantity, thickness and color together with the project ceiling information. Custom sizes and colors are available, subject to order confirmation.

MaterialPET Polyester Fiber
Tile Size600 × 600 mm
PET Felt Thickness 9 / 12 / 18 mm
Installation Type Lay-in / Drop-in Ceiling System
Application Indoor
Customization Custom sizes and colors available
CEILING SYSTEM ANATOMY

More Than A Panel. A Coordinated Ceiling Assembly.

An acoustic ceiling panel system succeeds when the absorbing material, suspension, services, perimeters and access strategy are resolved together. The product image is only one layer of the finished construction.

The structural soffit establishes where loads can be supported. Suspension determines the finished level, while the acoustic field must respond to lights, air devices, sprinklers, speakers and maintenance routes. These interfaces should be documented before final module sizes or special cuts are released.

Structural soffit

Fixing capacity and available drops

Suspension + carrier

Levels, spacing, loads and tolerances

PET acoustic field

Grid geometry or lay-in ceiling tiles

Lighting + services

Luminaires, HVAC, sprinklers and sensors

Access + perimeter

Removable zones, columns and edges

HOW TO SPECIFY

Build The Ceiling Decision In Five Steps.

Move from ceiling construction to finished specification. Each decision affects module repetition, service coordination, quantities and fabrication information.

Do not begin with color alone. First define the system family and available ceiling zone, then coordinate the module with the reflected ceiling plan. Finish, samples, documents, packaging and installation zones can be confirmed after the construction is technically workable.

01
Choose the system
PET grid field or T-grid acoustic ceiling tiles.
02
Define the module
Coverage zone, dimensions, orientation and repetition.
03
Set depth or thickness
Grid blade depth or compatible tile thickness.
04
Coordinate services
Lights, diffusers, sprinklers, speakers and access.
05
Confirm finish
Color, samples, quantities, drawings and evidence.
APPLICATIONS

See How Acoustic Ceiling Systems Shape Real Interiors.

Acoustic ceiling systems combine sound absorption with the practical organization of lighting, air distribution, sensors and access. In workplaces and public interiors, a coordinated ceiling can also reinforce the scale, rhythm and identity of the room.

Feltlite offers two approaches for different ceiling conditions. Interlocking PET grid modules create a suspended field with visible depth for open soffits and feature zones. Lay-in PET acoustic tiles form a flatter, continuous surface within a T-grid and can remain removable where access is required.

PET Grid Acoustic Ceiling System for Suspended Modular Installation
Suspended Feature Zones

Separate grid modules define selected areas below an open soffit. Multiple grey PET grid fields are suspended at a consistent level while the ceiling remains visible between them. This modular arrangement introduces depth and repetition without requiring one continuous installation across the entire room.
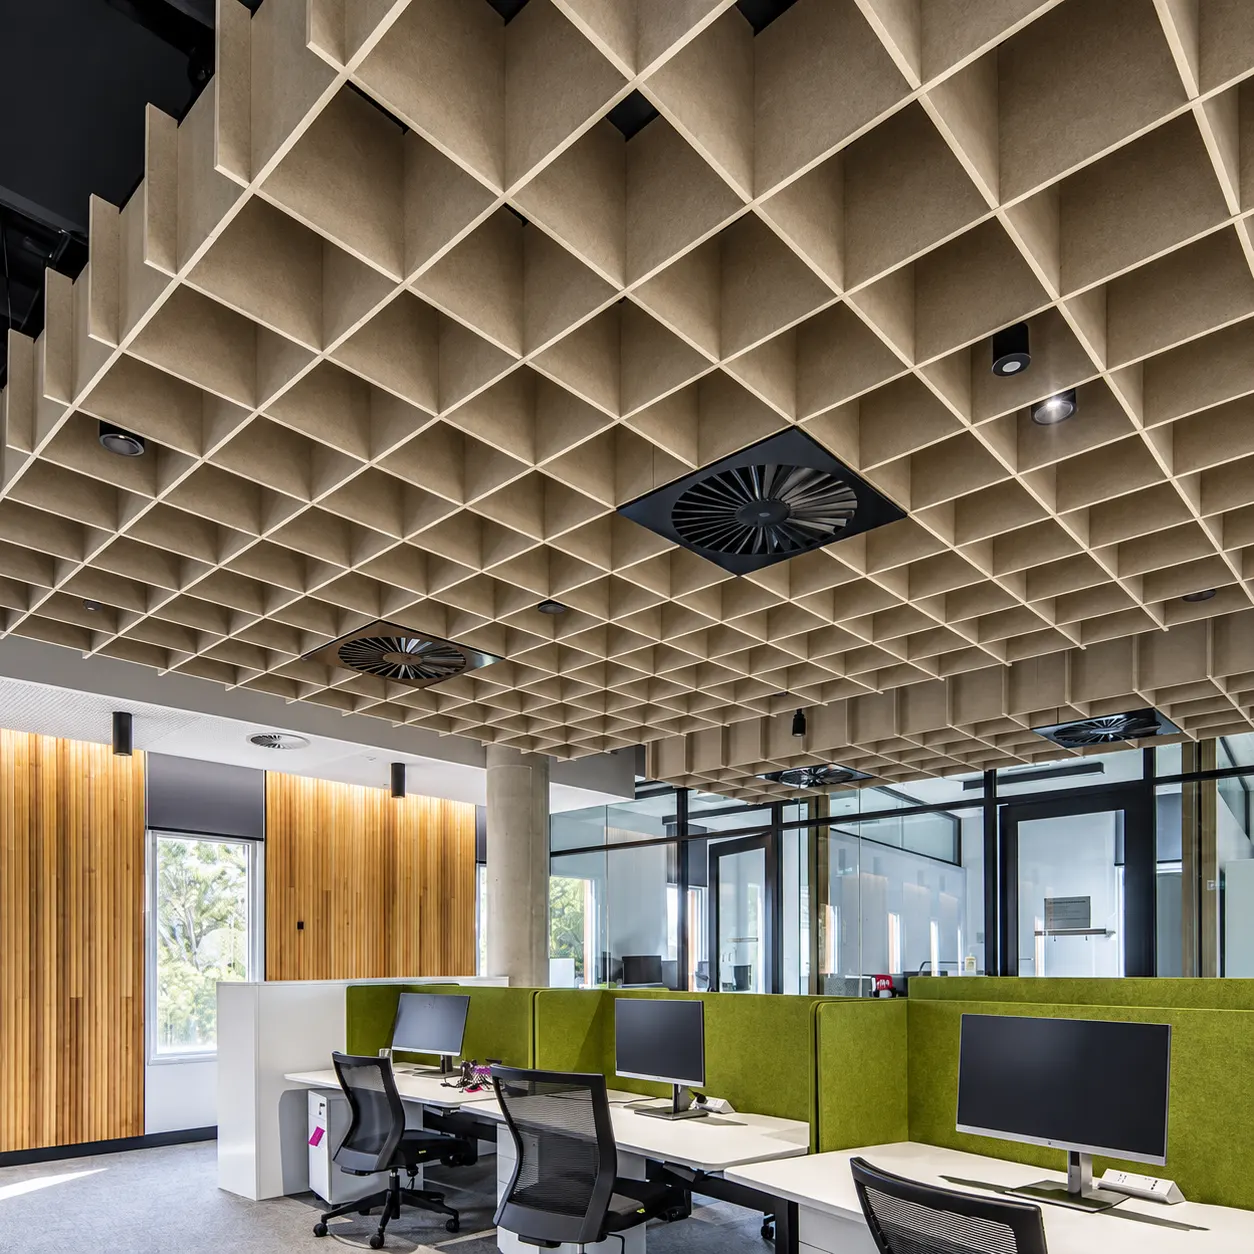
PET Grid Acoustic Ceiling System for Open-Plan Workplace
Open-Plan Workplace

A continuous cellular field organizes the shared office below. The interlocking grid extends across grouped workstations and gives the open plan a clear overhead rhythm. Air diffusers, spotlights and other ceiling services sit within the field instead of interrupting its overall geometry.
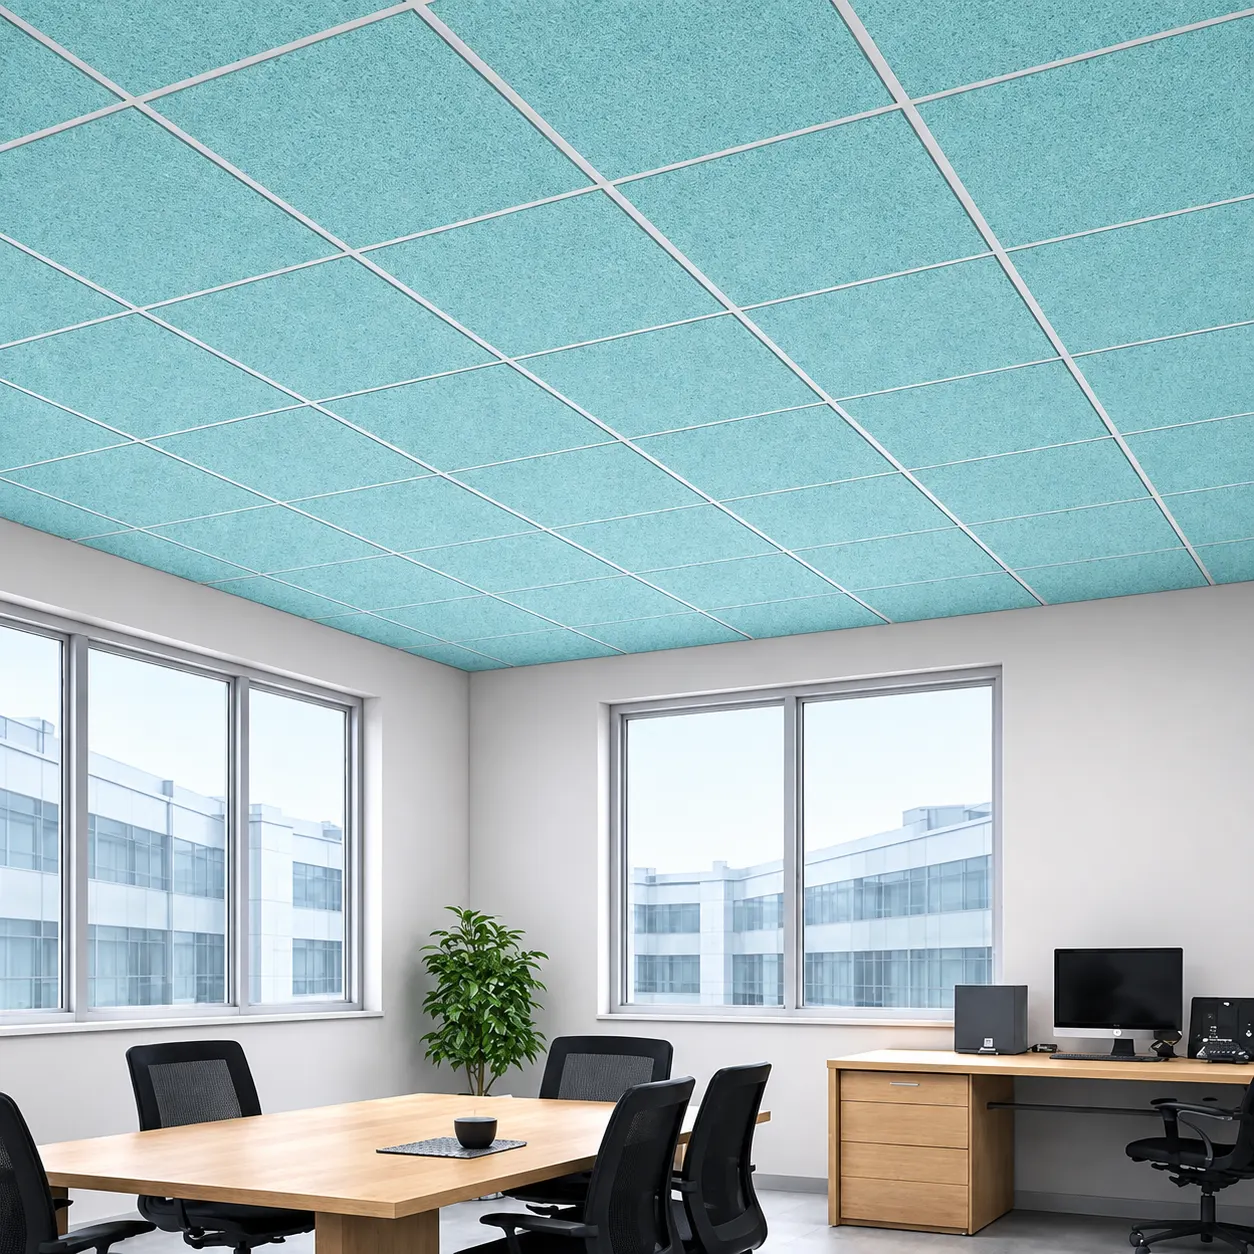
PET Acoustic Ceiling Tile System for Meeting Room
Meeting + Conference

A single-color tile field creates a calm meeting environment. Turquoise PET acoustic tiles fill the suspended T-grid from wall to wall, creating a consistent ceiling plane above the conference table. The regular module keeps the room visually quiet while preserving a familiar lay-in ceiling format.

PET Acoustic Ceiling Tile System for Collaborative Workplace
Collaboration + Breakout

A controlled color pattern connects several ways of working. Blue, white and charcoal tiles run above lounge seating, shared tables and informal work areas as one coordinated ceiling composition. The patterned field gives the large space identity while lighting and exposed services remain clearly organized.
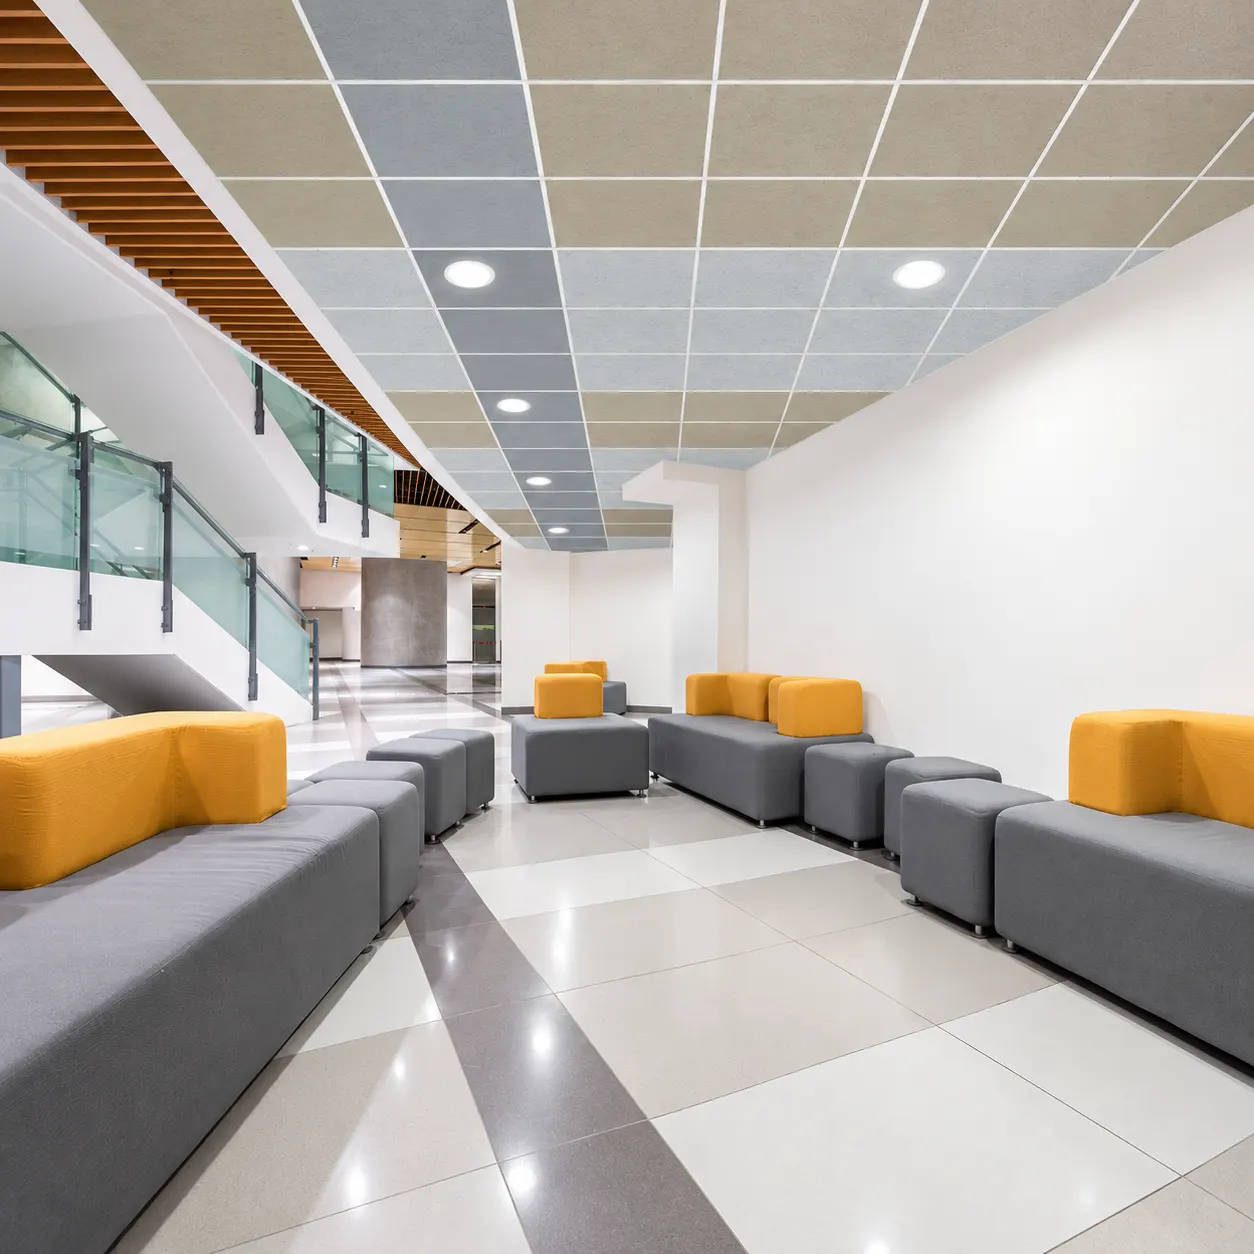
PET Acoustic Ceiling Tile System for Public Waiting Lounge
Waiting + Public Lounge

Soft neutral tiles reinforce a bright, welcoming interior. Beige, pale-grey and muted blue modules repeat through the white T-grid above the seating area. Their restrained palette complements the architecture and furniture while maintaining a regular ceiling layout around recessed lights.
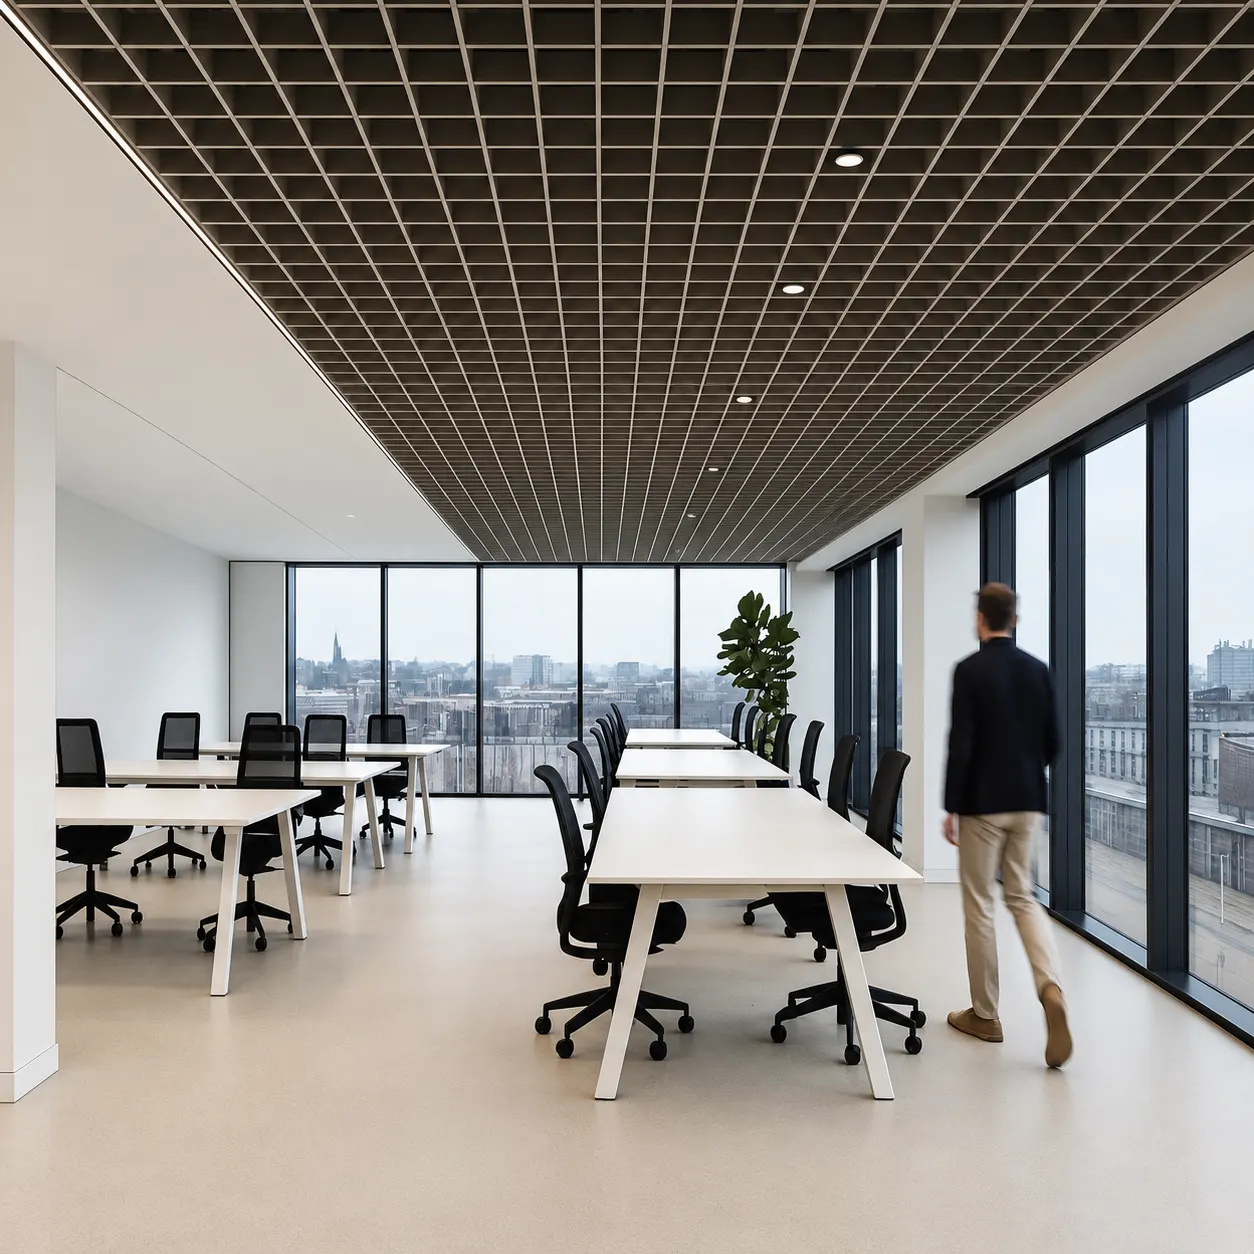
PET Grid Acoustic Ceiling System for Commercial Office
Commercial Workplace

A dark grid field gives the office a precise architectural frame. The fine overhead pattern extends across rows of workstations and follows the long proportions of the room. Recessed lights sit within the grid while the open floor, glazing and restrained furniture keep the workplace clear and spacious.

SYSTEM COMPARISON

Compare Construction Before Appearance.

Both families introduce PET absorption overhead, but they solve different ceiling conditions. The comparison below gives architects, contractors and buyers a concise starting point for choosing the appropriate construction.

It is a selection guide rather than a substitute for shop drawings. Final dimensions, fixing, loads, interfaces and applicable test evidence must match the system actually proposed for the project.

 Selection Factor  PET Grid System  PET Ceiling Tile System
 Ceiling condition  Open soffit or suspended feature field  Existing or new suspended grid
 Product orientation  Interlocking PET felt blades forming a cellular field  Horizontal lay-in or drop-in PET ceiling tiles
 Confirmed sizes  2400(L)×900(W)×200(H)mm
  1200(L)×1200(W)×200/150(H)mm
  600×600 mm tile
 PET felt thickness  9mm/12 mm  9/12/18 mm
 Visual result  Open, three-dimensional architectural ceiling  Continuous modular ceiling plane
 Service coordination  Openings and positions planned within the grid  Lights and devices coordinated with selected grid modules
 Key confirmation  Suspension, layout and project interfaces  Selected grid, finished size and project interfaces
TWO SIMPLE INSTALLATION APPROACHES

Choose The Product, Then Use The Familiar Installation Method.

Neither system requires a complicated ceiling-planning service as a standard condition of purchase. The PET grid is assembled and suspended as a lightweight feature module. PET acoustic ceiling tiles are placed into a compatible T-grid in the same way as conventional lay-in ceiling tiles.

Confirm the basic product dimensions, installation surface and preferred color. Drawings are useful only where a project requires custom modules, factory-prepared openings or a defined multi-module layout.

PET Grid Acoustic Ceiling System - Installation Method
Assemble, suspend and level the module.

Interlocking PET felt blades are assembled into a lightweight grid and suspended from suitable fixing points. The open cells allow existing lighting, air outlets and other ceiling services to remain visible and accessible.

  1. Interlock the pre-cut PET felt blades.
  2. Attach the specified suspension cables or brackets.
  3. Lift the module, set the height and level the field.
Confirm before ordering: Module size, blade height, PET felt thickness, color, quantity and suspension method.
PET Acoustic Ceiling Tile System Installation Method
Cut if required, then lay the tile into the grid.

The 600 × 600 mm PET acoustic tile installs like a conventional suspended-ceiling tile. Existing light panels, air devices and access modules can remain in their original grid positions, while individual PET tiles stay removable.

  1. Check the actual T-grid opening and support profile.
  2. Make required tile cuts and openings.
  3. Place each tile into the grid and complete the color pattern.
Confirm before ordering: Finished tile size, thickness, edge condition, color, quantity and T-grid compatibility.
SELECT BY CEILING CONDITION

Different Ceiling Conditions Lead to Different Product Choices.

Choose the system by the existing ceiling condition, not by appearance alone. PET Grid modules create a suspended cellular field below an open soffit or across selected zones. PET acoustic ceiling tiles fit a compatible T-grid and can replace conventional lay-in modules without rebuilding the ceiling.

For repeated Grid installations, confirm the module size, color, suspension and zone sequence. For Tile projects, confirm the tile size, thickness, grid compatibility, quantity and color pattern.

PET grid acoustic ceiling system open soffit
Create a suspended feature field

Use a PET grid when visible depth and an organized acoustic zone are part of the architectural intent.
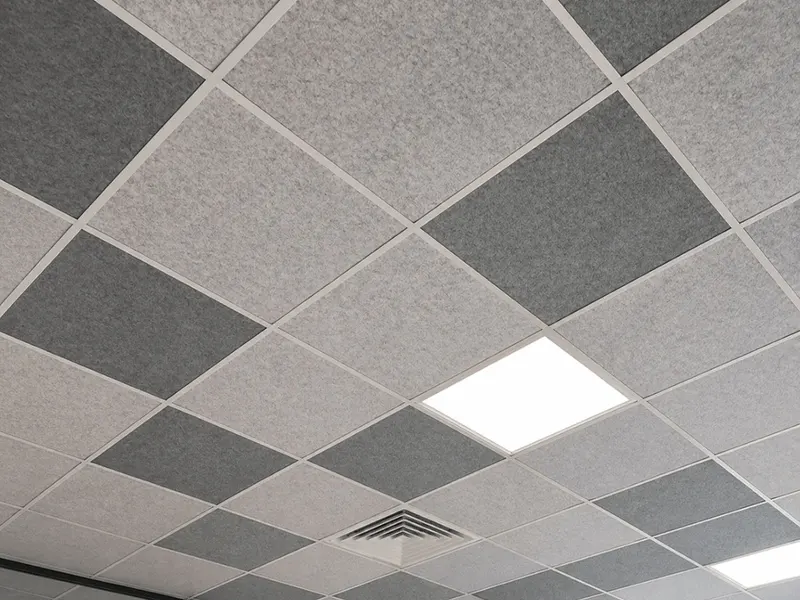
PET acoustic ceiling tiles existing t grid
Replace selected ceiling modules

Use lay-in PET acoustic ceiling tiles where a compatible suspended grid already defines the plane.

Colorful pet grid acoustic ceiling modules
Control module, color and installation sequence

Number modules and rooms when one coordinated grid system repeats across a larger project.

PET acoustic ceiling tile installation
Upgrade the ceiling without rebuilding the grid

Replace selected standard ceiling tiles with compatible PET acoustic tiles while retaining the existing suspension system.

FROM ENQUIRY TO PRODUCTION

Confirm Only What The Selected System Requires.

The two product families do not require the same project information. PET Grid projects need module, suspension and installation-zone details because the interlocking field is supplied as an assembled system.

PET acoustic ceiling tiles follow a simpler route. Begin with the required tile size, thickness, T-grid compatibility, quantity and color. Drawings are useful only where special cuts, openings or color layouts need to be identified.

PET acoustic ceiling system production line
01
PET Grid · Module specification
Confirm the module size, blade height, PET felt thickness, quantity and preferred color.
02
PET Grid · Suspension condition
Provide the ceiling level and available fixing condition. Final structural suitability and support design remain project responsibilities.
03
PET Grid · Installation zones
Identify repeated rooms or ceiling zones when modules need numbering, coordinated packing or a defined installation sequence.
04
PET Tile · Size + grid compatibility
Confirm the finished tile size, thickness, edge condition and compatibility with the selected or existing T-grid.
05
PET Tile · Quantity + color pattern
Provide the required quantity and color selection, including a simple layout when more than one color is used.
06
Sample + special requirements
Approve a physical color sample and identify any factory-made cuts, openings or project-specific packaging requirements.
07
Delivery · Packing + schedule
Confirm the delivery destination, required date and any pallet, carton or zone-label requirements before production is released.
FROM ENQUIRY TO PRODUCTION

Which Acoustic Ceiling Format Fits Your Project?

PET ceiling products are best distinguished by how the finished components are arranged overhead. Some form a coordinated field, while others remain individual vertical or horizontal elements.

This page covers PET Grid Systems and PET Acoustic Ceiling Tiles. Use the comparison below to confirm whether your requirement belongs to this product family or to a separate Baffle or Cloud category.

Acoustic Ceiling Systems - PET grid acoustic ceiling system office
ACOUSTIC CEILING SYSTEMS
Creates a coordinated ceiling field

Creates a coordinated ceiling field.
Choose this category when interlocking PET felt blades form repeated grid modules, or when PET acoustic tiles are installed within a compatible suspended T-grid.
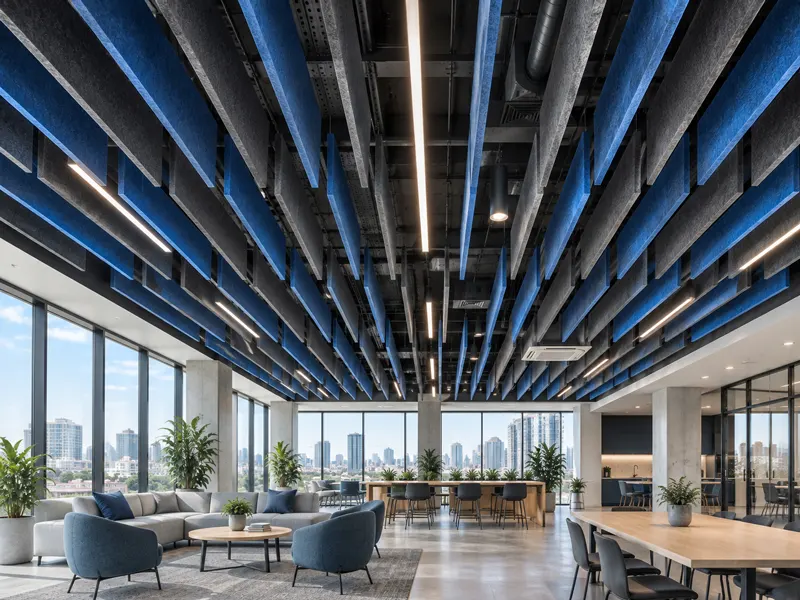
Acoustic Baffles - Blue charcoal PET acoustic ceiling baffles office
ACOUSTIC BAFFLES
Uses suspended vertical elements

Choose this category when individual PET felt blades or repeated baffle modules hang vertically, creating an acoustic treatment while maintaining spacing between elements and leaving the soffit and services exposed.

Acoustic Clouds - PET acoustic ceiling clouds modern office
ACOUSTIC CLOUDS
Uses independent horizontal units

Choose this category when PET felt panels or sculptural assemblies are suspended as separate horizontal units, with open space around their edges and the soffit exposed between installations.

PRODUCT ENQUIRY

Tell Us What You Need to Source.

Feltlite is a China-based acoustic-material manufacturer and wholesale supplier. For an initial quotation, we only need the product family and the basic purchasing requirements you already know.

Share the approximate quantity, preferred size or color and delivery country. A drawing, schedule or reference image is helpful when available, but it is optional at the first enquiry.

PET ACOUSTIC CEILING FAQ

What to Know Before Choosing a PET Acoustic Ceiling.

Compare PET Grid Systems and PET Acoustic Ceiling Tiles, then confirm dimensions, T-grid compatibility, acoustic performance, customization and the project information required before ordering.

What is a PET acoustic ceiling system?

It is a ceiling treatment made from sound-absorbing PET felt. On this page, it includes suspended PET Grid Systems assembled from interlocking blades and lay-in PET Acoustic Ceiling Tiles installed within a compatible T-grid.

How do I choose between a PET Grid System and PET acoustic ceiling tiles?

Choose a PET Grid System when you want a suspended three-dimensional ceiling field with visible depth. Choose PET Acoustic Ceiling Tiles when an existing or new compatible T-grid will define the ceiling plane.

What sizes and PET felt thicknesses are available?

Confirmed PET Grid formats include 2400 × 900 mm and 1200 × 1200 mm modules, with 150 or 200 mm blade heights and 9 or 12 mm felt. PET Acoustic Ceiling Tiles are available in a 600 × 600 mm format with 9, 12 or 18 mm thicknesses. Confirm the finished dimensions before ordering.

Will PET acoustic ceiling tiles fit my existing T-grid?

They can replace standard ceiling tiles when the finished tile size and edge condition suit the installed grid. Check the actual opening, T-profile support width and required clearance before confirming the order.

Can PET acoustic ceiling tiles be cut or opened on site?

Yes. PET tiles can be trimmed and site openings can be made for compatible ceiling components where required. The remaining edges must stay adequately supported, and visible cut edges should be considered before installation.

What acoustic performance can PET ceiling systems provide?

Performance depends on the PET felt thickness, product geometry, mounting method, air space and tested construction. Use the report for the selected product configuration rather than applying one acoustic value to every ceiling arrangement.

How much of the ceiling should be covered?

The required coverage depends on room volume, existing finishes, occupancy, sound sources and the reverberation target. A partial feature zone may be suitable in some rooms, while others require broader ceiling coverage.

Can the color, module size or ceiling pattern be customized?

Color layouts and PET Grid module arrangements can be developed for the project. Custom dimensions, patterns and factory-made openings remain subject to material use, production feasibility, quantity and approval of the final drawings or samples.

What information is required for quotation and production?

For PET Ceiling Tiles, begin with the finished size, thickness, quantity, color and T-grid condition. PET Grid enquiries should also identify the module size, blade height, suspension condition, ceiling level and repeated installation zones.

What acoustic and fire test reports are available?

Available reports should be reviewed against the selected PET material, thickness, product construction and installation method. A result for one tested configuration should not automatically be applied to every customized ceiling arrangement.

Leave a Reply

Your email address will not be published. Required fields are marked *

Scroll to Top

Get A Quote Now