 English
 简体中文
 Deutsch
 Español
 Français
 Italiano
 日本語
 한국어
 Polski
 Português
 Русский
 Türkçe
 Nederlands
 ไทย
 Tiếng Việt

In a commercial interior the ceiling is rarely just a surface to hang fixtures from. It carries illumination, architectural rhythm and the coordination of everything overhead — air, water, detection, sound, structure — and increasingly it is expected to absorb sound too. That is where specifiers stop choosing a fitting and start choosing a ceiling strategy.
Quick answer:
Commercial ceiling lighting uses three mounting approaches — recessed, surface-mounted and suspended — with linear, indirect, decorative and integrated acoustic options layered across them rather than competing with them. The strategy follows ceiling type and height, task, distribution, glare, architecture, building services and acoustic requirements. Acoustic lighting fits where a room needs both illumination and added absorption in the same places — not wherever absorption alone is short.
What Is Ceiling Lighting in a Commercial Interior?
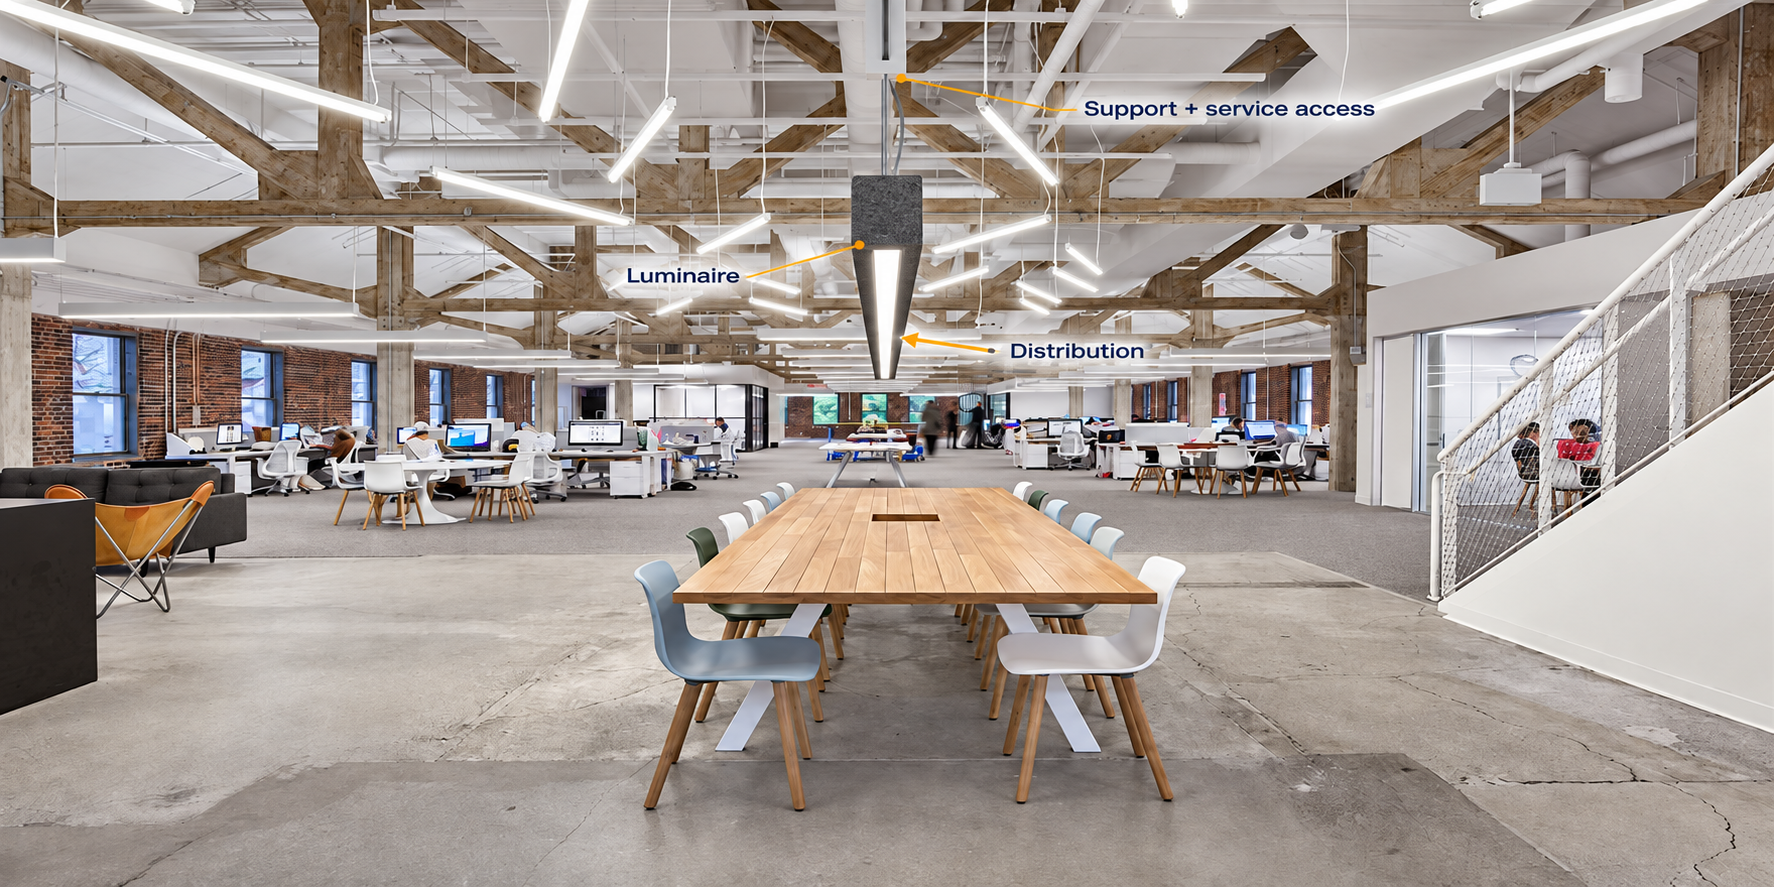
Ceiling Lighting Is a System, Not a Single Fixture Type
What gets specified is not a fixture but an assembly: luminaire, distribution, controls, support and service access. A fixture chosen on appearance alone does not resolve distribution, controls, support or service access.
Why Commercial Interiors Need a Different Approach From Residential Lighting
Scale changes the method — a layout repeated eighty times magnifies any error in the first bay. Long operating hours shift weight from purchase price to energy and control strategy: occupancy or vacancy sensing switches off unused zones, daylight-responsive controls dim fixtures near glazing instead of running full output all day, and zones follow activity rather than the switchboard. Maintainability decides whether a driver replacement means a ladder or a lift. In the United States, ANSI/ASHRAE/IES Standard 90.1 sets lighting-power-density limits and, depending on edition, space type and adopted code, the control requirements above.
The Main Types of Commercial Ceiling Lighting
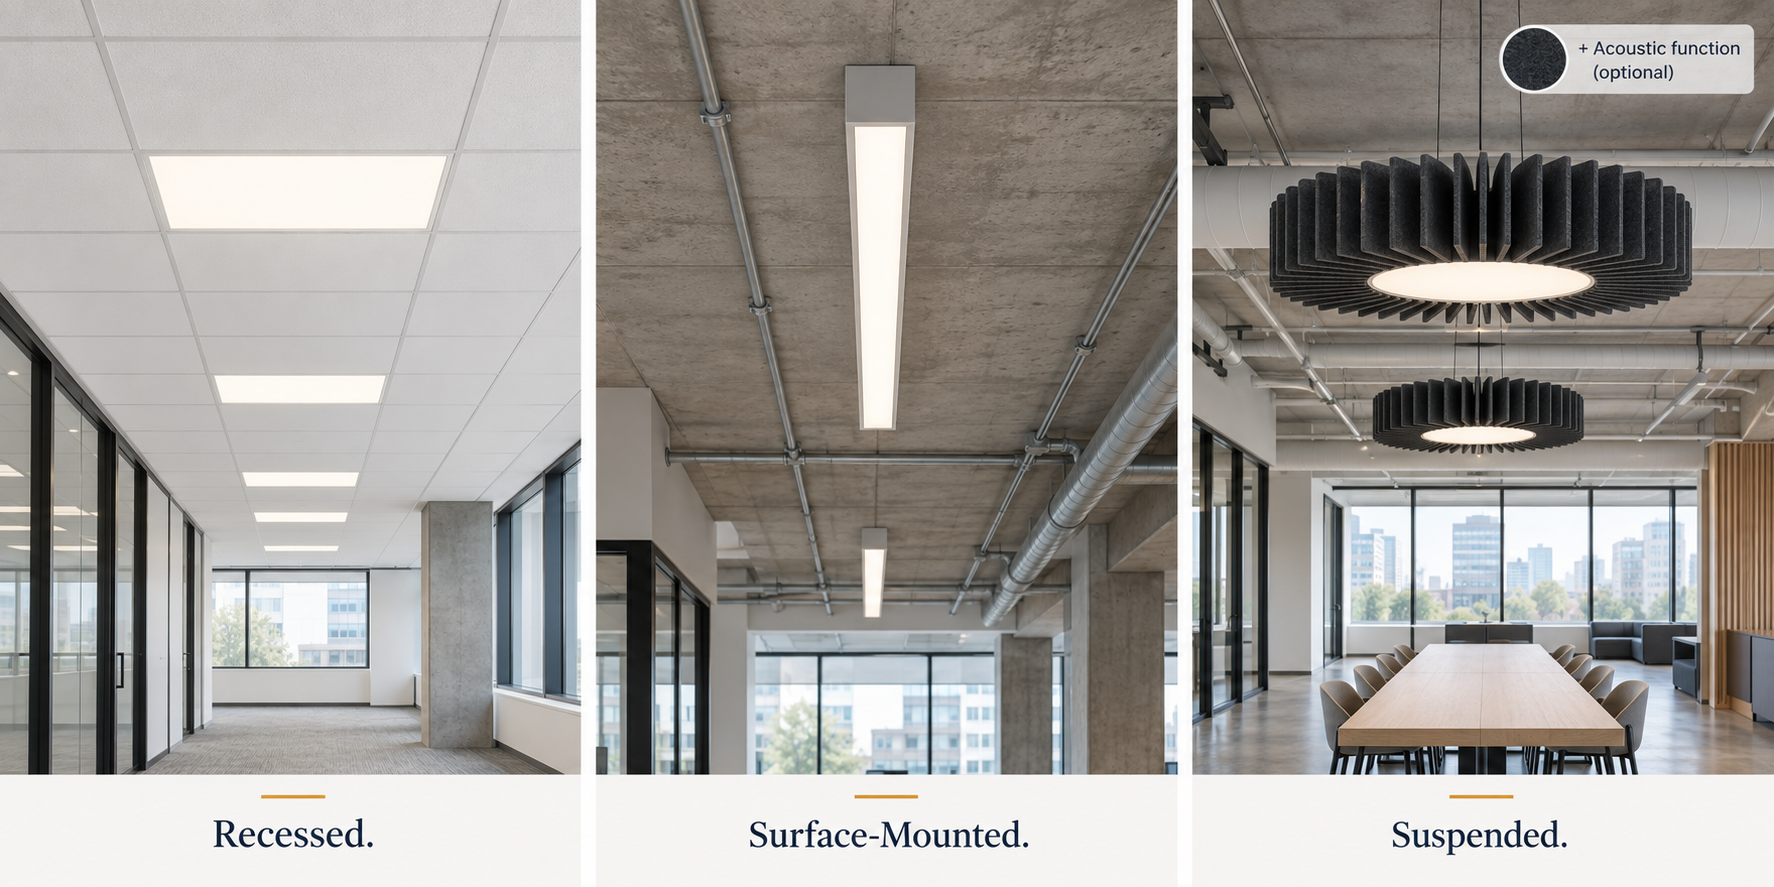
Commercial ceiling lighting is divided into three mounting approaches, with form, distribution and added function layered on top.
Recessed Lighting
Recessed fixtures sit within the ceiling plane: downlights, grid-compatible panels and troffers, recessed linear runs. They need a usable cavity or compatible grid, verified support and a route to the driver — and are usually the least visually prominent of the three.
Surface-Mounted Lighting
Surface-mounted fixtures attach directly to the ceiling where recessing isn’t available — an exposed soffit, no plenum depth, or a retrofit where cutting the ceiling is unacceptable. The housing stays visible, joining the ceiling’s appearance rather than becoming an aperture in it.
Suspended Pendant Lighting
Suspended fixtures hang below the ceiling on rods, cables or track, bringing the source closer to the occupied plane. Ceiling pendant lighting is the usual choice where a zone — a table, a counter, a reception desk — needs defining as well as lighting. Each fixture adds three questions a recessed one does not: what carries the load, how the feed reaches it, and what the drop does to sightlines.
Linear Forms, Light Distribution and Decorative Roles
Linear form, direct or indirect distribution and decorative intent are fixture attributes, not separate mounting methods, and one fixture can carry all three. Linear is a shape: recessed, surface-mounted or suspended, continuous or modular. Indirect and direct-indirect describe where light goes; indirect relies on the ceiling to redistribute it, making reflectance part of the lighting calculation rather than a finish decision. Decorative describes intent, and still has to satisfy the same photometric brief.
Acoustic Lighting as an Added Function
Acoustic lighting combines a luminaire with a sound-absorbing element, commonly PET felt, so one element serves both the lighting layout and the room’s absorption. It is a function added to a mounting type, not a fourth mounting type.
Recessed vs Surface vs Suspended Ceiling Lighting
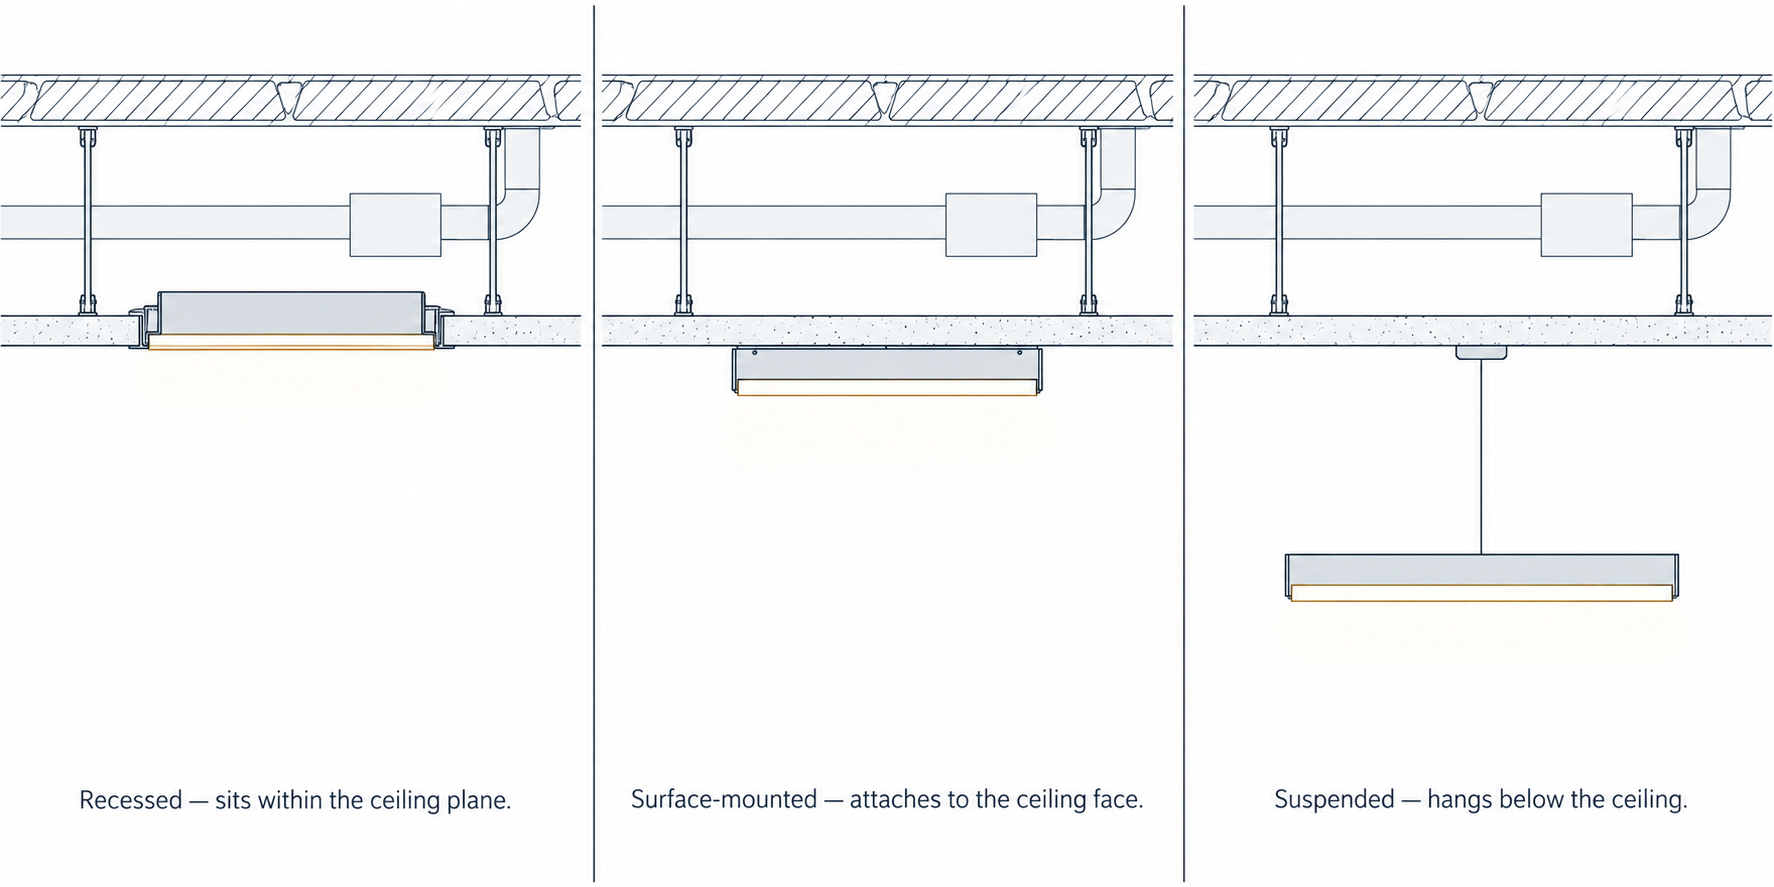
The mounting choice determines what the ceiling must provide, how visible the fixture is, and what changing it costs.
| Type | Ceiling Requirement | Visual Presence | Flexibility | Best Fit |
| Recessed | Usable cavity or compatible grid; verified support and access | Aperture in the ceiling plane | Relocation means ceiling repair and rewiring | Ceilings meant to recede |
| Surface-mounted | Sound substrate, fixing capacity, power at position | Housing visible | No cavity needed; moving it still affects fixings | Shallow plenum, exposed soffits, retrofits |
| Suspended | Verified supports, feeds, drop, service clearances | Fixture and suspension visible | Position and drop depend on hardware and feeds | Zones needing a lower lighting plane |
| Acoustic lighting (a function, not a mounting type) | Depends on assembly; usually suspended | Depends on product form | Light and absorption become partly coupled | Light and absorption needed in the same places |
The fourth row is not a fourth mounting method — acoustic describes what the fixture adds, and it overlaps the three above it.
Ceiling Height Changes the Lighting Strategy
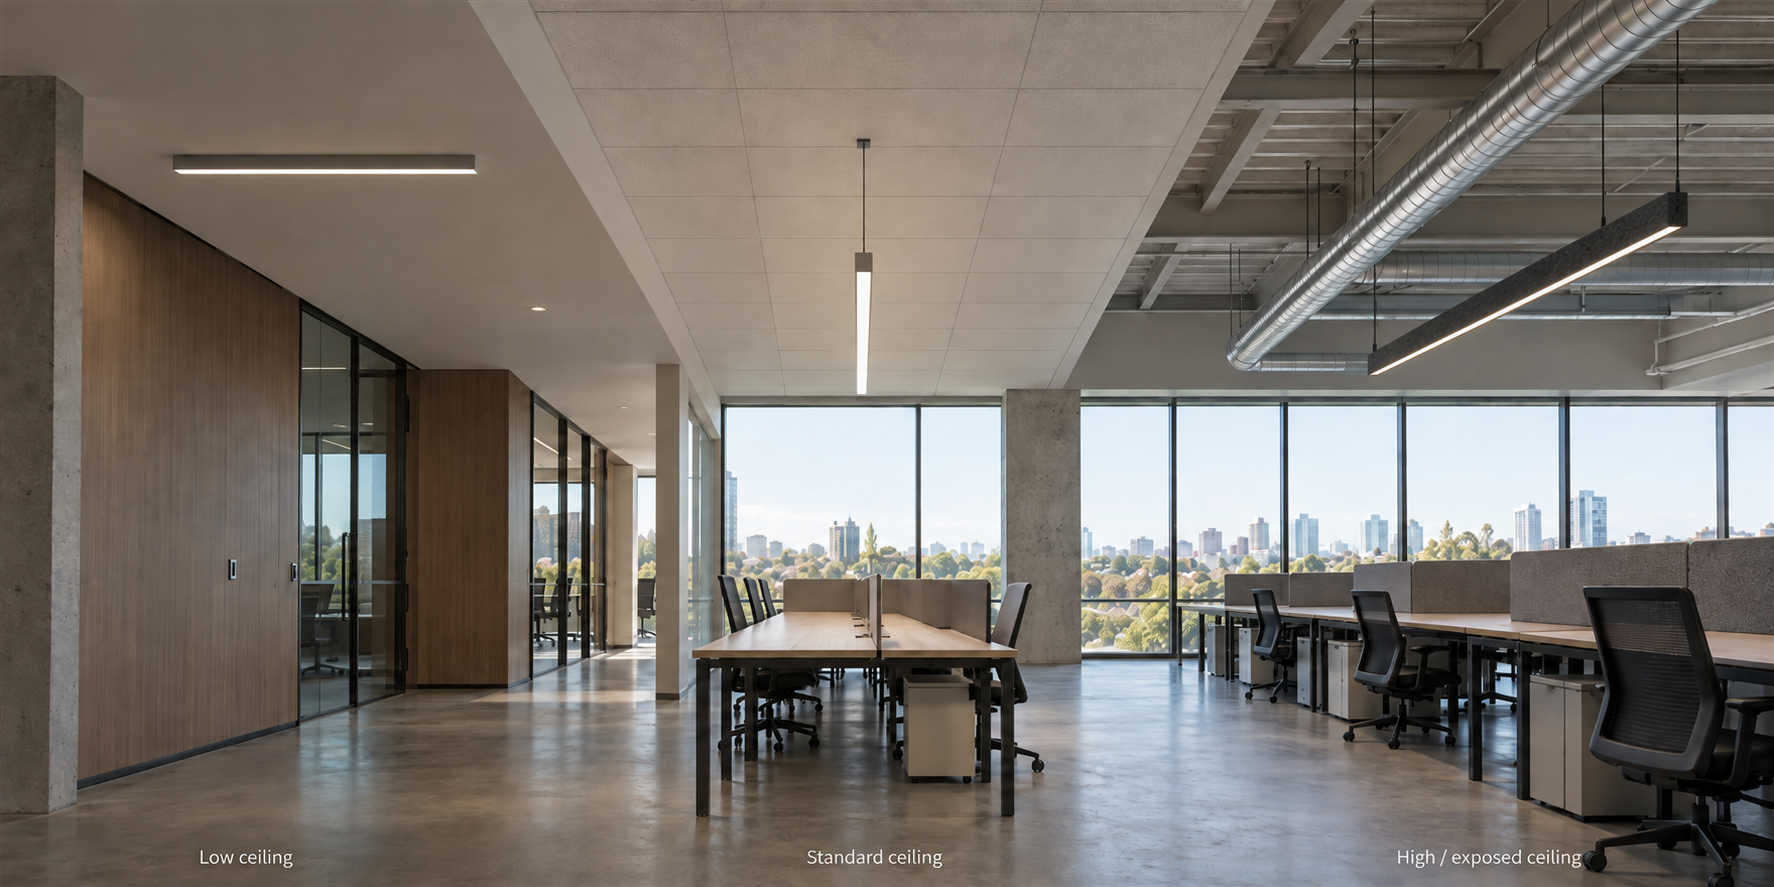
Ceiling height decides which mounting methods remain available and how far the source sits from the task.
Low Ceilings: Preserve Clearance and Visual Comfort
Where clearance is limited, suspension loses most of its usable range and low-profile recessed or surface options take over. The harder problem is comfort: the lower the source sits, the more it enters the seated field of view, and the more its luminance matters rather than its output.
Standard Commercial Ceilings: Balance the Available Options
At typical commercial heights all three mounting methods stay open, so the decision is architectural rather than forced. The constraint usually arrives from the plenum — depth left after ductwork, and whether the grid module suits the fixture.
High and Exposed Ceilings: Bring the Strategy Into Section
Exposed construction is a ceiling condition, not a height band, though the two often arrive together. Both force one decision: pull the source into the occupied zone, or leave it high and accept a longer throw. Prove the drop in section, not plan, and prove four things with it: mounting height above the task plane, clearance to services and to anything below, the reflectance any indirect component depends on, and service access at that height. If any part of the scheme is indirect, exposed structure behaves nothing like a flat painted ceiling.
How the Reflected Ceiling Plan Shapes Lighting Design
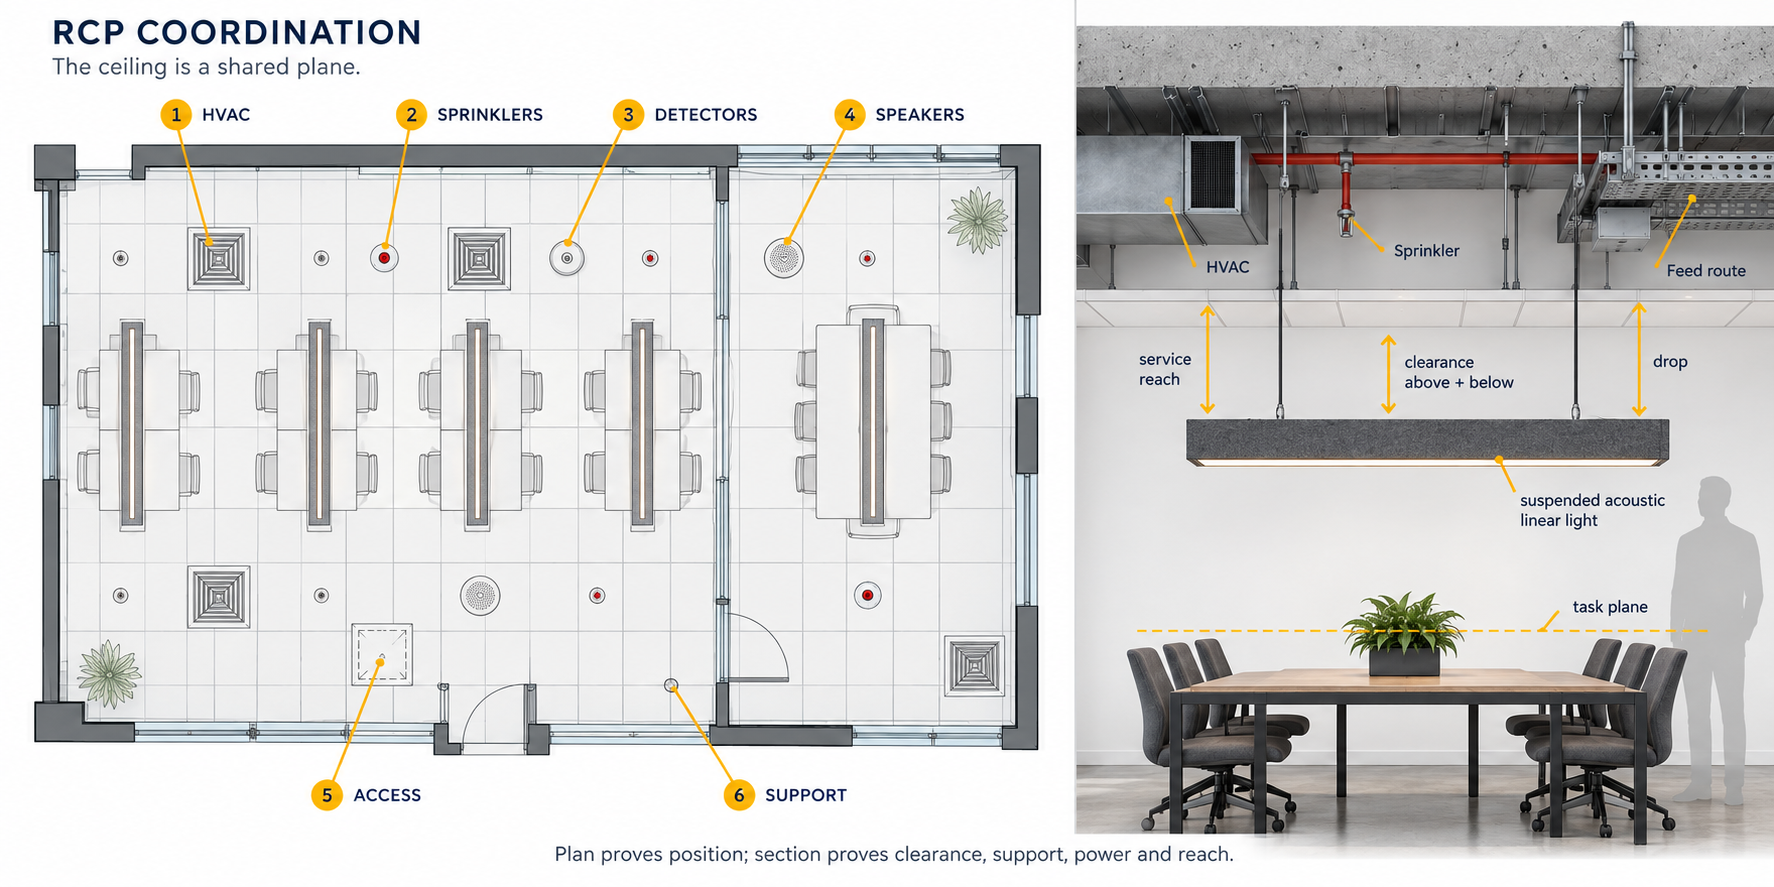
A reflected ceiling plan shows the ceiling-facing positions and coordination relationships that decide whether a lighting layout is buildable — it is where a layout either survives contact with other trades or gets moved.
Coordinate Services and Their Operating Space
Six systems compete for the same plane: HVAC supply and return, sprinklers, detectors and sensors, speakers, access panels, and structural suspension. Each needs more than the space its body occupies — it needs the space it operates in: a diffuser its throw pattern, a sprinkler its discharge pattern (governed by NFPA 13’s obstruction requirements, which vary by edition — a fire protection designer’s call), a detector its coverage, a speaker a line to the listener, an access panel its swing and reach, and suspension its load paths.
Resolve Support, Power and Maintenance Access
A plan view proves position; it doesn’t prove clearance, support or reach. Suspended elements need a section or detail showing the drop, feed route, clearances above and below, and service access. Emergency provision and control feeds belong on the same drawing — they change fixture selection rather than follow it. A layout that ignores services isn’t a finished lighting design.
Suspended Ceiling Lighting — When Is It the Better Choice?
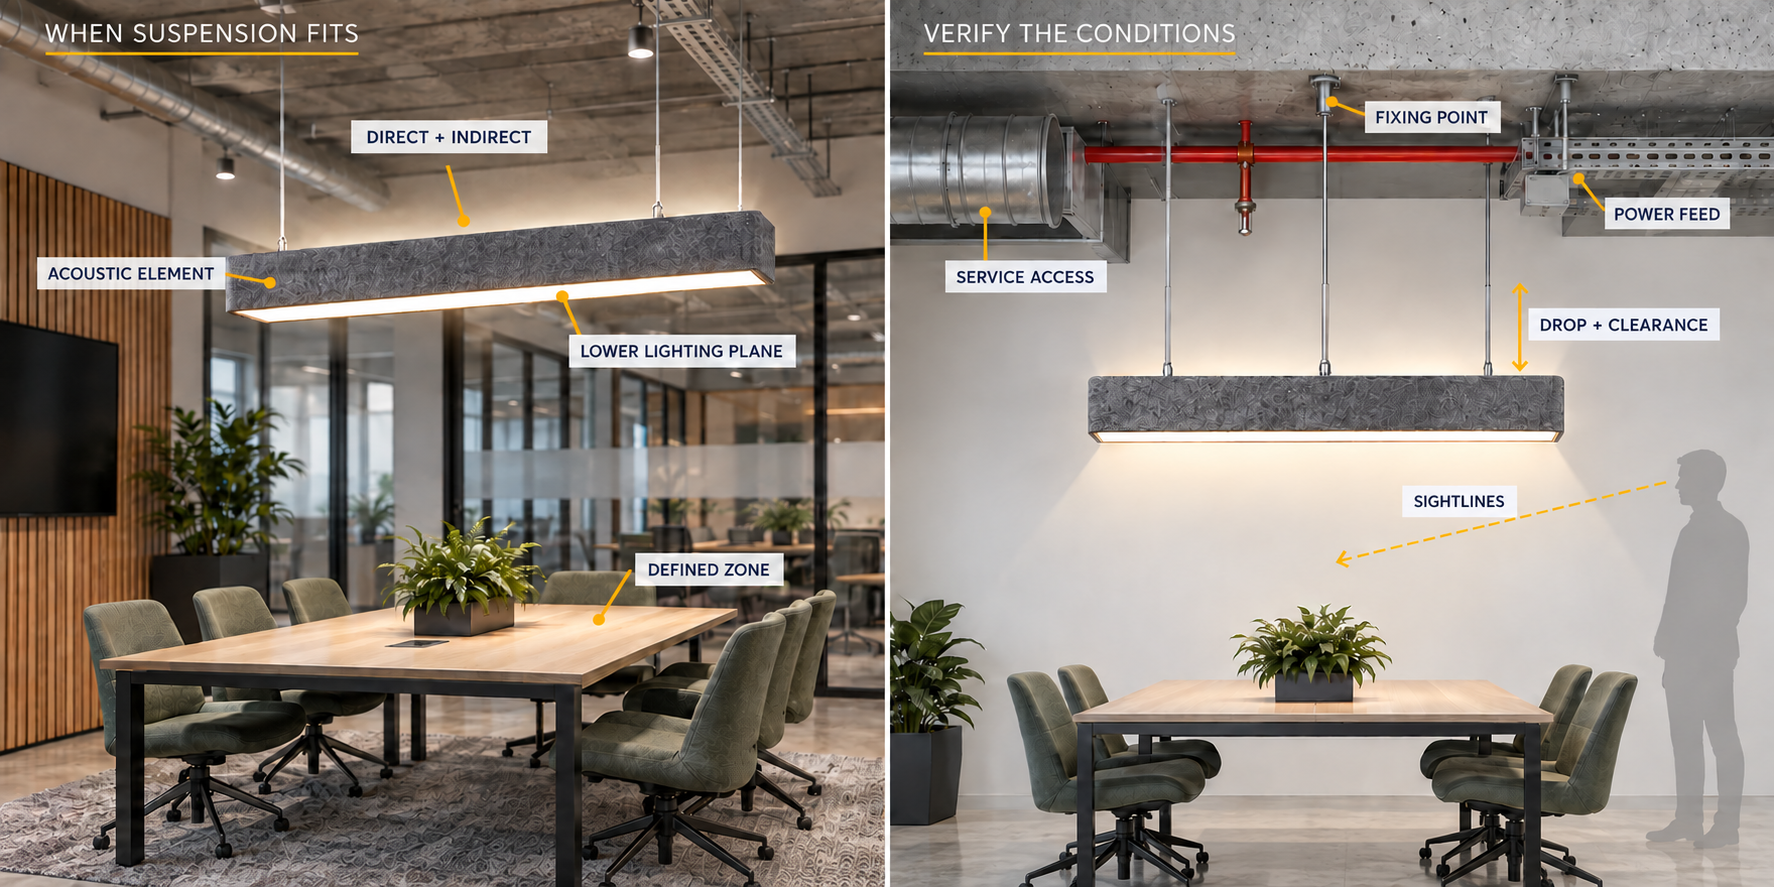
Suspended lighting is the better choice when the room needs a defined architectural or lighting element closer to the occupied plane and the ceiling can genuinely carry it — not by default, and not for every zone.
Distinguish a Suspended Fixture From a Suspended Ceiling
Suspended ceiling lighting means two different things, and the question above applies to only one: lighting installed in a dropped, gridded ceiling (a ceiling-system question) versus lighting hung below a ceiling or exposed structure on rods or cables (the design decision this section addresses).
Test the Pendant Against the Room and the Lighting Brief
Suspension earns its place when conditions hold together: the room wants a visible architectural element, furniture defines zones the grid doesn’t, the drop is real once services are drawn, the scheme needs direct-indirect distribution, or acoustic treatment has to be suspended anyway and can share the elements. Reject it just as readily where clearance is insufficient, where an indirect component depends on reflectance the ceiling can’t support, where the drop blocks access above, or where no verified fixing point exists. Suspension doesn’t by itself make relocation easier — the feed and fixing still have to move. Treat this as a first pass; the acoustic decision below can reopen it.
Lighting Should Relate to Furniture, Not Just the Ceiling Grid
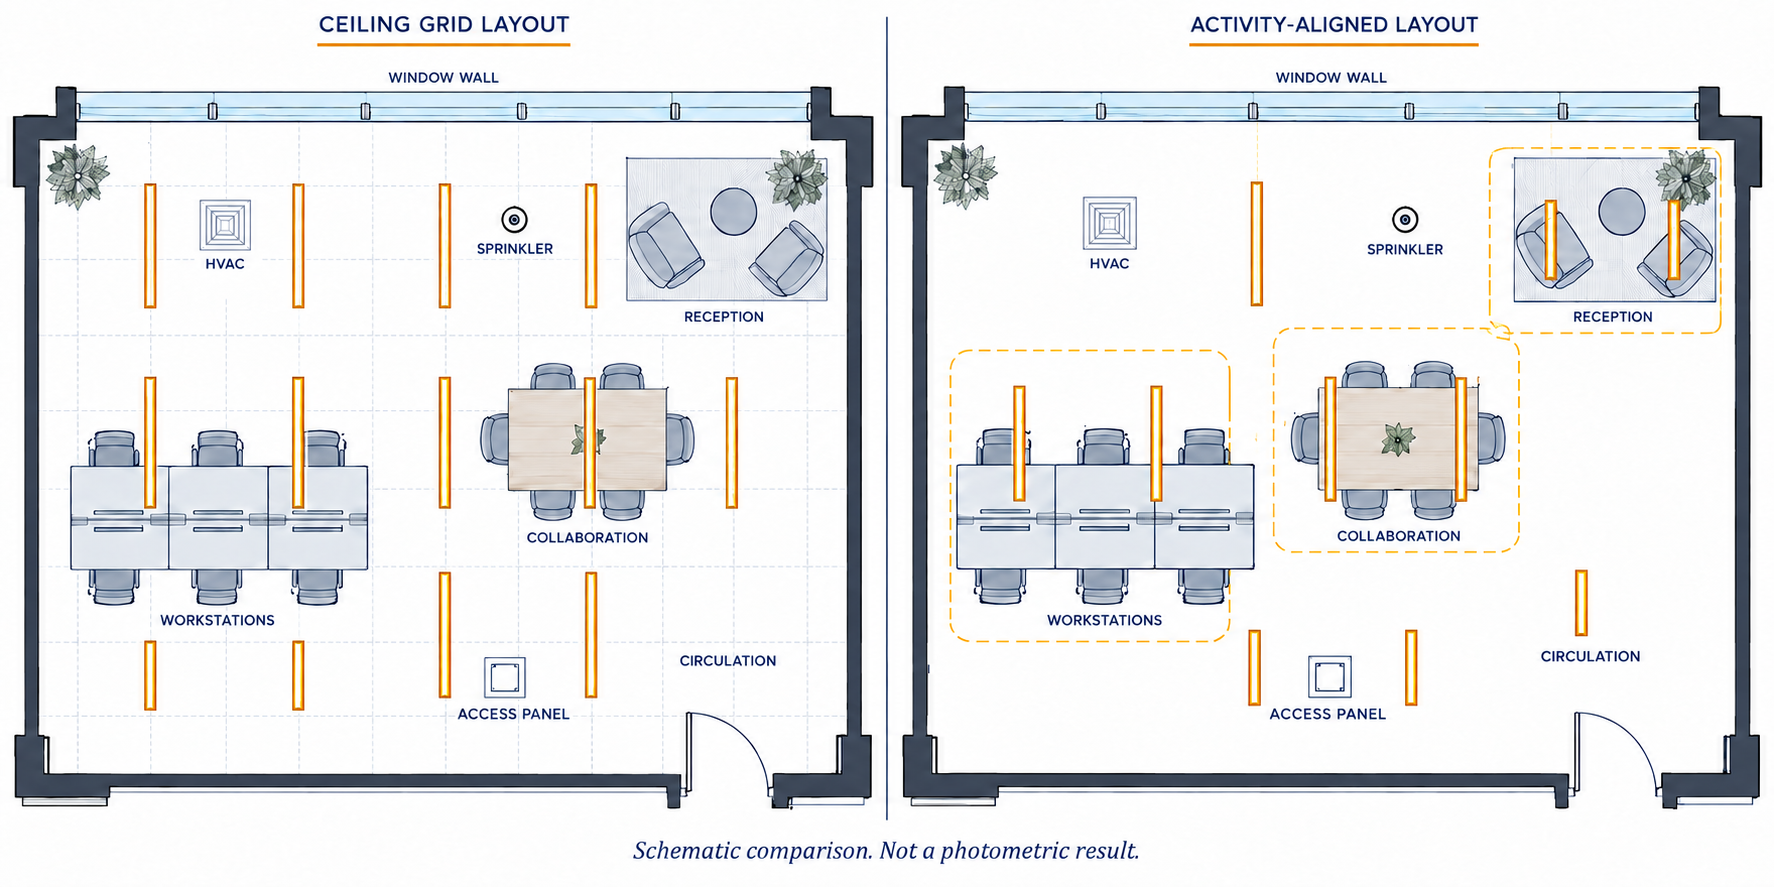
Align Light With Tasks, Tables and Sightlines
Place ceiling lighting against the tasks, tables and sightlines below it, then reconcile that with the grid — the grid is a construction module; the furniture plan is where work happens. Workstations need light without veiling reflections on screens; meeting tables need faces lit, not just the tabletop; learning spaces need the writing surface and teaching wall treated separately. None of this means one fixture per seat: furniture identifies where the occupied zones are, not where every luminaire goes. Zoning offices around how people actually work is a related exercise, and the same logic governs meeting room acoustics.
Allow for Furniture Changes and Control Zones
Commercial furniture moves, and a layout tied literally to today’s desks fails at the first churn. What survives is distribution wide enough to tolerate movement, feed arrangements that allow repositioning, and control zones drawn around activities rather than fixture rows.
What Happens When the Ceiling Also Needs Acoustic Treatment?
When a commercial room needs both light and added absorption, the ceiling can be organized three ways. Separate keeps lighting and acoustic treatment as independent systems, each sized on its own terms. Integrated uses fixtures that carry absorption, so one element serves both plans. Hybrid uses integrated fixtures where light and absorption coincide, and dedicated treatment for the remainder.
Choosing between separate, integrated and hybrid ceiling strategies deserves its own treatment, and the range of dedicated acoustic ceiling options is wider than lighting can cover. One limit applies to all three: added absorption reduces reflected sound within a room. It is not speech privacy, and it is not sound isolation.
Where Acoustic Lighting Fits Among Ceiling Lighting Types
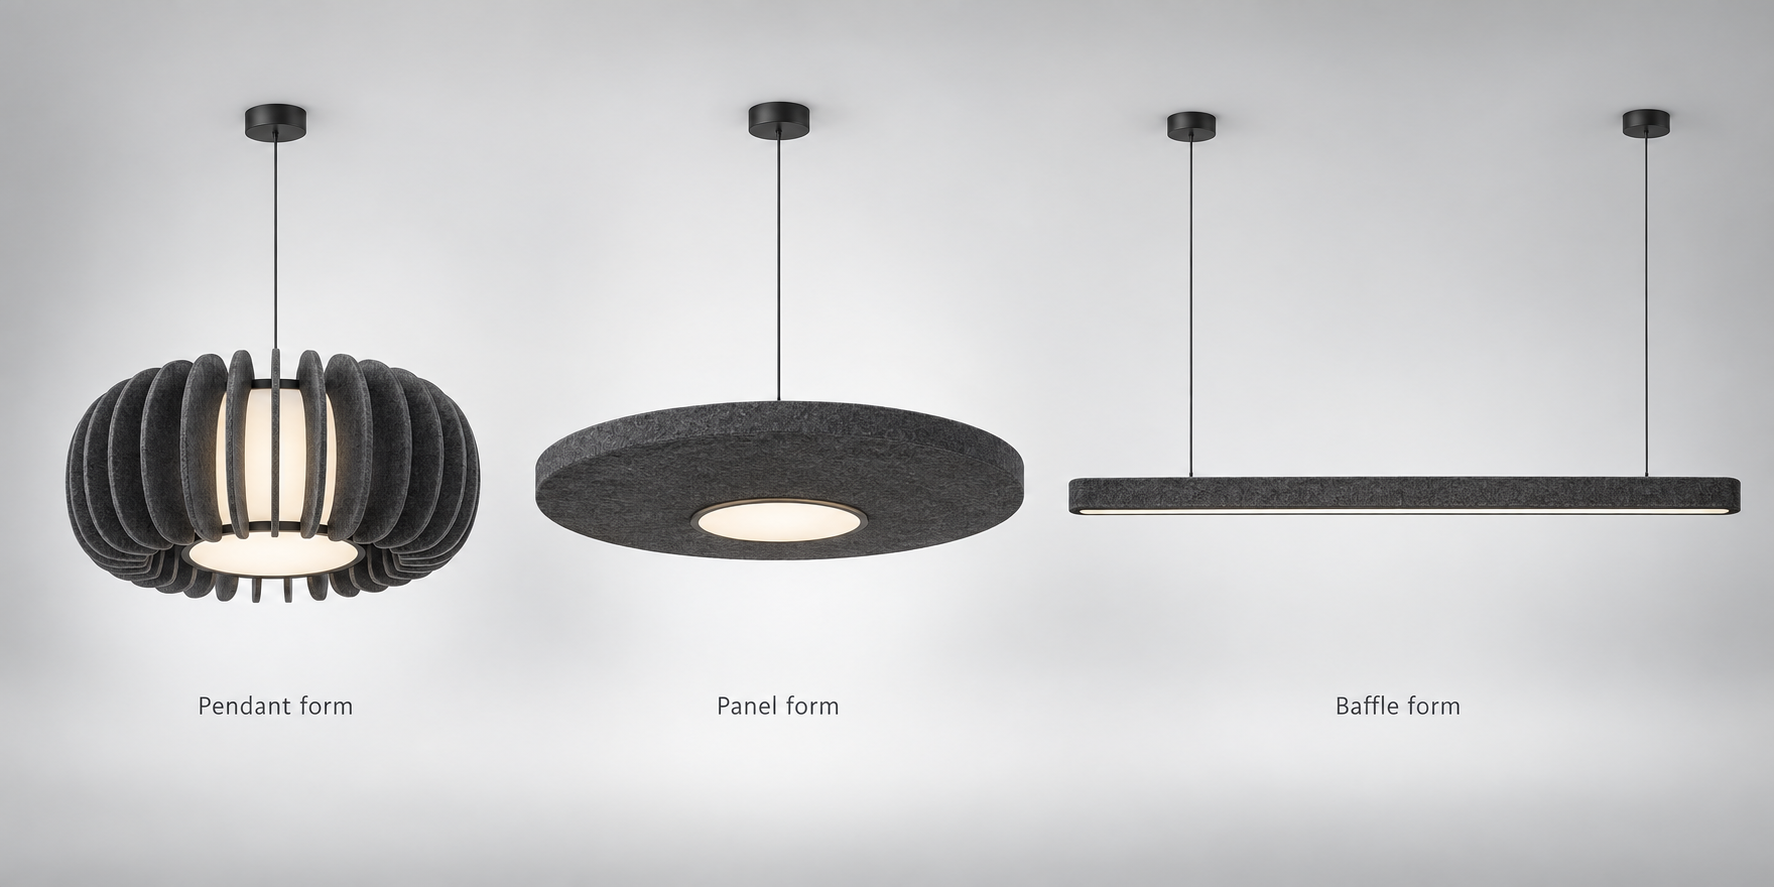
Acoustic lighting is a luminaire with sound-absorbing material integrated into its form — no longer only a manufacturer’s category. ANSI/IES RP-1-24, the 2024 edition of the IES Recommended Practice for lighting office spaces, includes acoustic luminaires in its office-lighting guidance, with an annex introducing basic acoustic terminology.
Match the Acoustic Form to the Occupied Zone
Form follows the zone. Pendant forms — dome, shade, ring — suit discrete tables and seating groups; linear forms suit workstation banks and communal tables; panel forms cover broader areas; baffle forms suit high or open ceilings wanting a suspended plane. Feltlite’s EchoSlice sits in the first group: a localized acoustic ceiling lighting element for a defined zone, not a default for a whole floor plate. Not every element in such a family is lit — Feltlite’s Acoustic Blades carry absorption only.
Verify the Finished Product and the Room Separately
A common specification error is transferring a material rating to a finished product or a room. An NRC value describes a tested material or assembly under stated laboratory conditions; it doesn’t predict what a finished luminaire contributes, or what a room will do with it. Feltlite makes the point on its own site — a single material figure isn’t a guaranteed result for every finished product — and its lit Acoustic Baffle Light is listed at NRC up to 0.8 depending on panel thickness, spacing, mounting and room conditions.
So ask for the submittal rather than the brochure: a photometric file for the fixture as specified, a cut sheet giving dimensions and suspension method, confirmation that driver and controls match the project’s system, and an absorption test for the assembly as supplied — measured to ASTM C423 or ISO 354, stating the size, thickness, spacing and mounting it represents. Only that last figure belongs in the room calculation; knowing how material ratings and room reverberation differ keeps the two from being confused.
Acoustic performance cannot compensate for inadequate lighting, and lighting performance cannot compensate for inadequate acoustic treatment. Each has to be verified against the room’s own requirement, not against the other.
Ceiling Lighting by Commercial Application
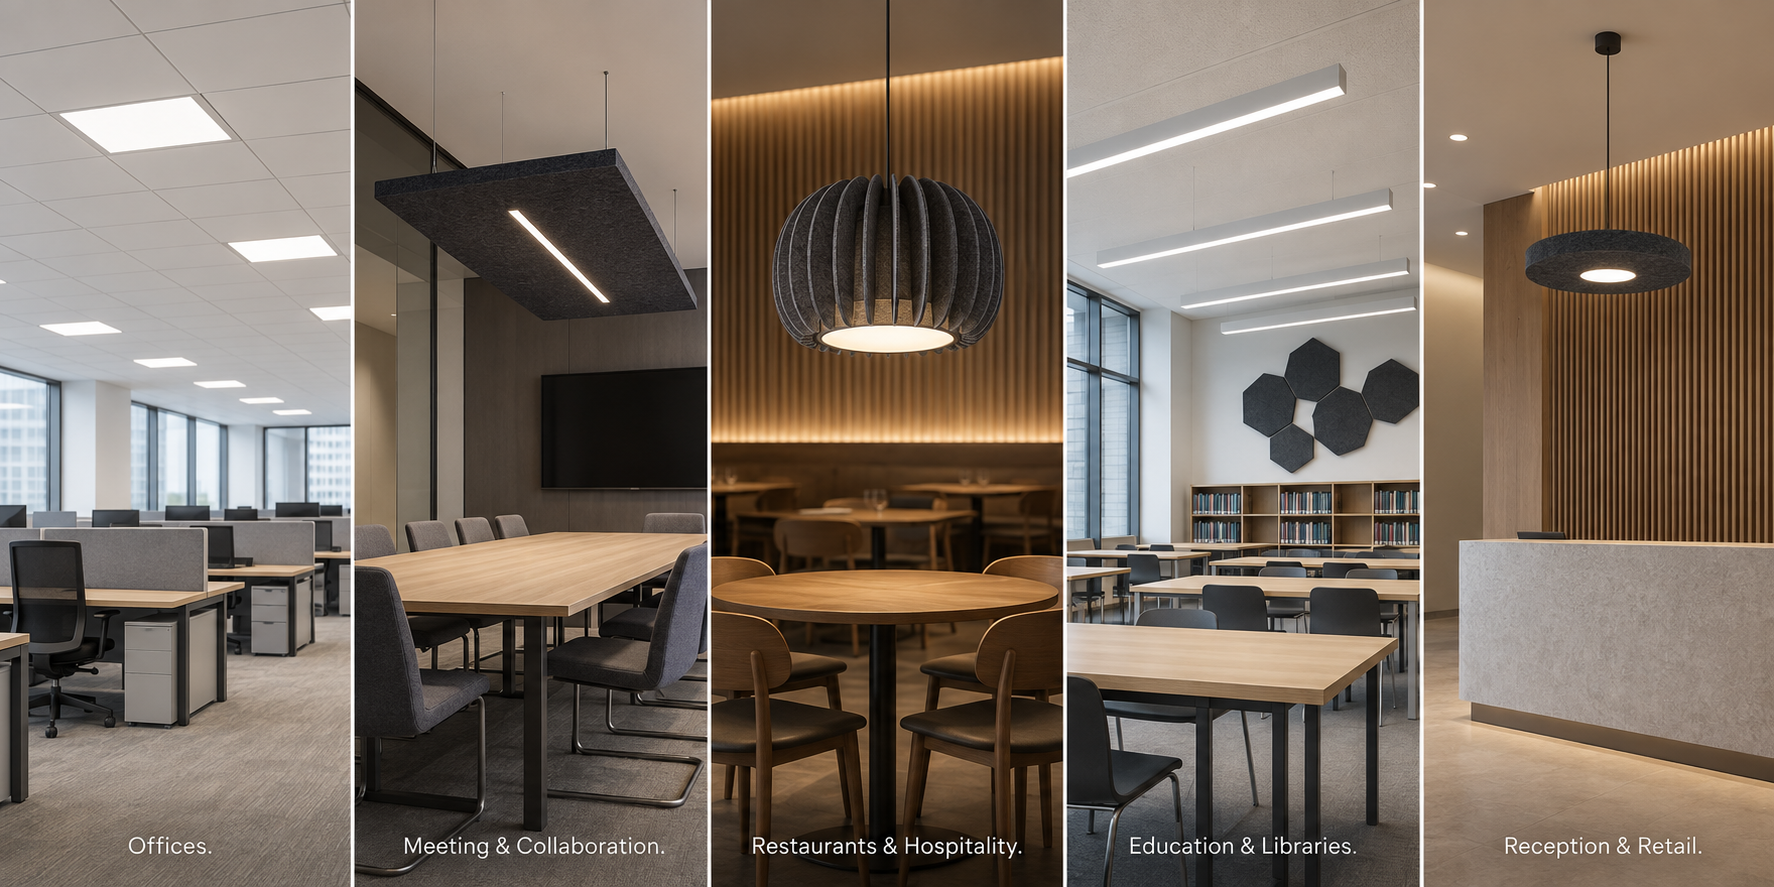
Lighting priorities and acoustic priorities are frequently not the same in one room, which is the reason to set them out separately.
| Application | Lighting Priority | Acoustic Priority | Possible Ceiling Strategy |
| Offices | Screen and task comfort, daylight response, control zones | Limit distracting speech spread | Recessed, surface or suspended; absorption per room need |
| Meeting and Collaboration | Table visibility, faces, presentation scenes | Speech clarity, controlled reflections | Table-aligned pendants; integrated absorption where suitable |
| Restaurants and Hospitality | Table visibility, atmosphere, dimming, cleaning access | Conversation comfort without imposing silence | Layered ceiling and pendant lighting; acoustic elements over occupied areas |
| Education and Libraries | Reading and teaching surfaces, flexible furniture | Intelligibility and concentration | Distributed lighting; separate or integrated treatment by use |
| Reception and Retail Consultation | Orientation, faces, display emphasis | Conversation comfort; privacy assessed separately | General lighting plus a defined feature |
The rows are starting points, not specifications — no lux level, color temperature, glare rating or reverberation target should be assigned by room label. Where the two conflict, satisfy task-lighting and glare criteria first, then place dedicated absorption wherever the lighting layout can’t carry it — often in the same zones where office pendant lighting is already used to define a zone as much as to light it. Reducing noise in open plan offices and acoustic lighting for restaurants both work through that overlap.
Baffle Ceiling Lighting and High Open Ceilings
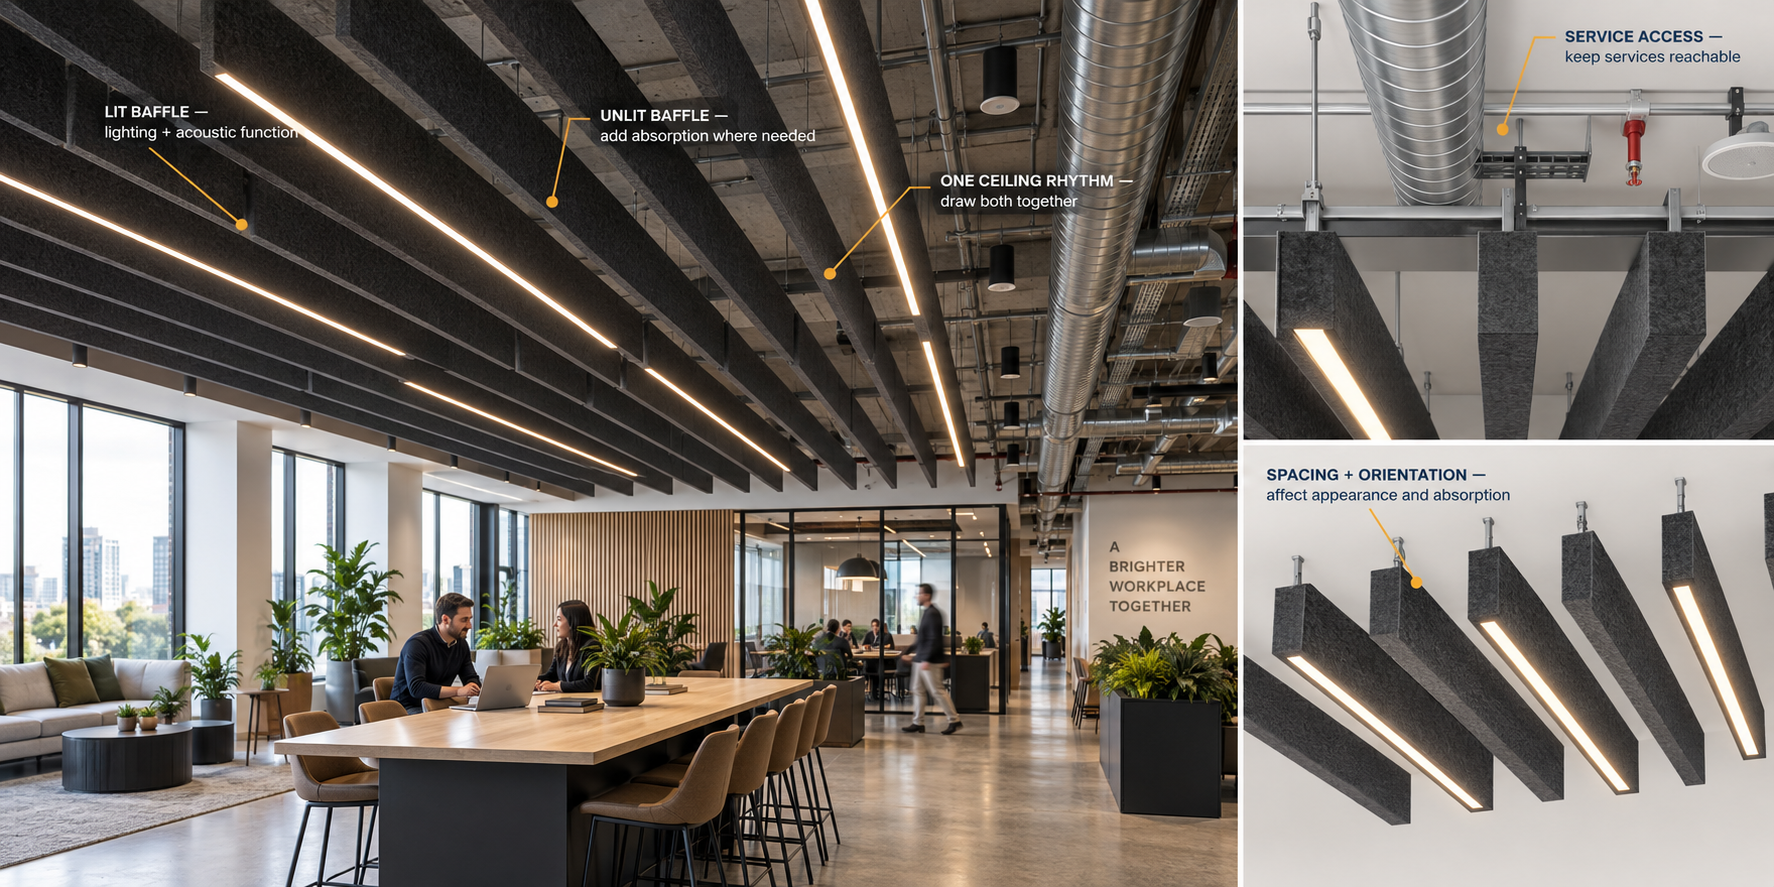
Baffle ceiling lighting means lighting integrated into a baffle composition — not conventional fixtures hung between unlit ceiling baffles, which is a different arrangement with different coordination.
Coordinate Lit and Unlit Elements as One Layout
In a baffle-based ceiling the lit and unlit elements form one visual rhythm and one acoustic layout, so draw them together. Spacing rules alone can produce uneven distribution or more lit fixtures than the brief requires — instead, place lit elements where light is required, then fill with unlit sound baffles where absorption is still short. An integrated acoustic baffle light has to satisfy both briefs at once.
Check Spacing, Obstructions and Service Access
Baffle spacing and orientation change absorption as well as appearance, so neither can be set from the drawing alone. Open ceilings expose everything the baffles sit among — ducts, sprinklers, speakers, cable routes — and the composition has to leave those reachable and unobstructed, cleaning included.
How Do You Choose Between Conventional and Acoustic Ceiling Lighting?
Check Whether Light and Absorption Belong Together
Before deciding, answer four questions — they have to hold together, not individually. Does the room genuinely need additional absorption? Does that need to sit in the same spots the lighting layout already occupies? Is the ceiling congested enough that fewer elements have real value? Does the architecture benefit from a suspended element rather than merely tolerate one?
Reject Unresolved Performance or Service Compromises
Then apply the disqualifiers. If planned conventional lighting already satisfies the brief, adding absorption is a treatment decision, not a reason to replace luminaires — usually the case in a retrofit, where dedicated acoustic treatment is the more rational scope than a lighting replacement. If a specialized optical or service requirement can’t be met by the integrated option, conventional lighting with separate treatment is the better answer. A new build or major fit-out is where integration is worth comparing properly, since the ceiling, services and furniture are all still open to change together. The same room-first criteria apply when shortlisting an acoustic-lighting product. Compare complete ceiling strategies, not isolated products — one acoustic luminaire against one conventional fixture plus one panel isn’t the same comparison as one ceiling system against another.
Example — One Commercial Interior, Three Ceiling Strategies
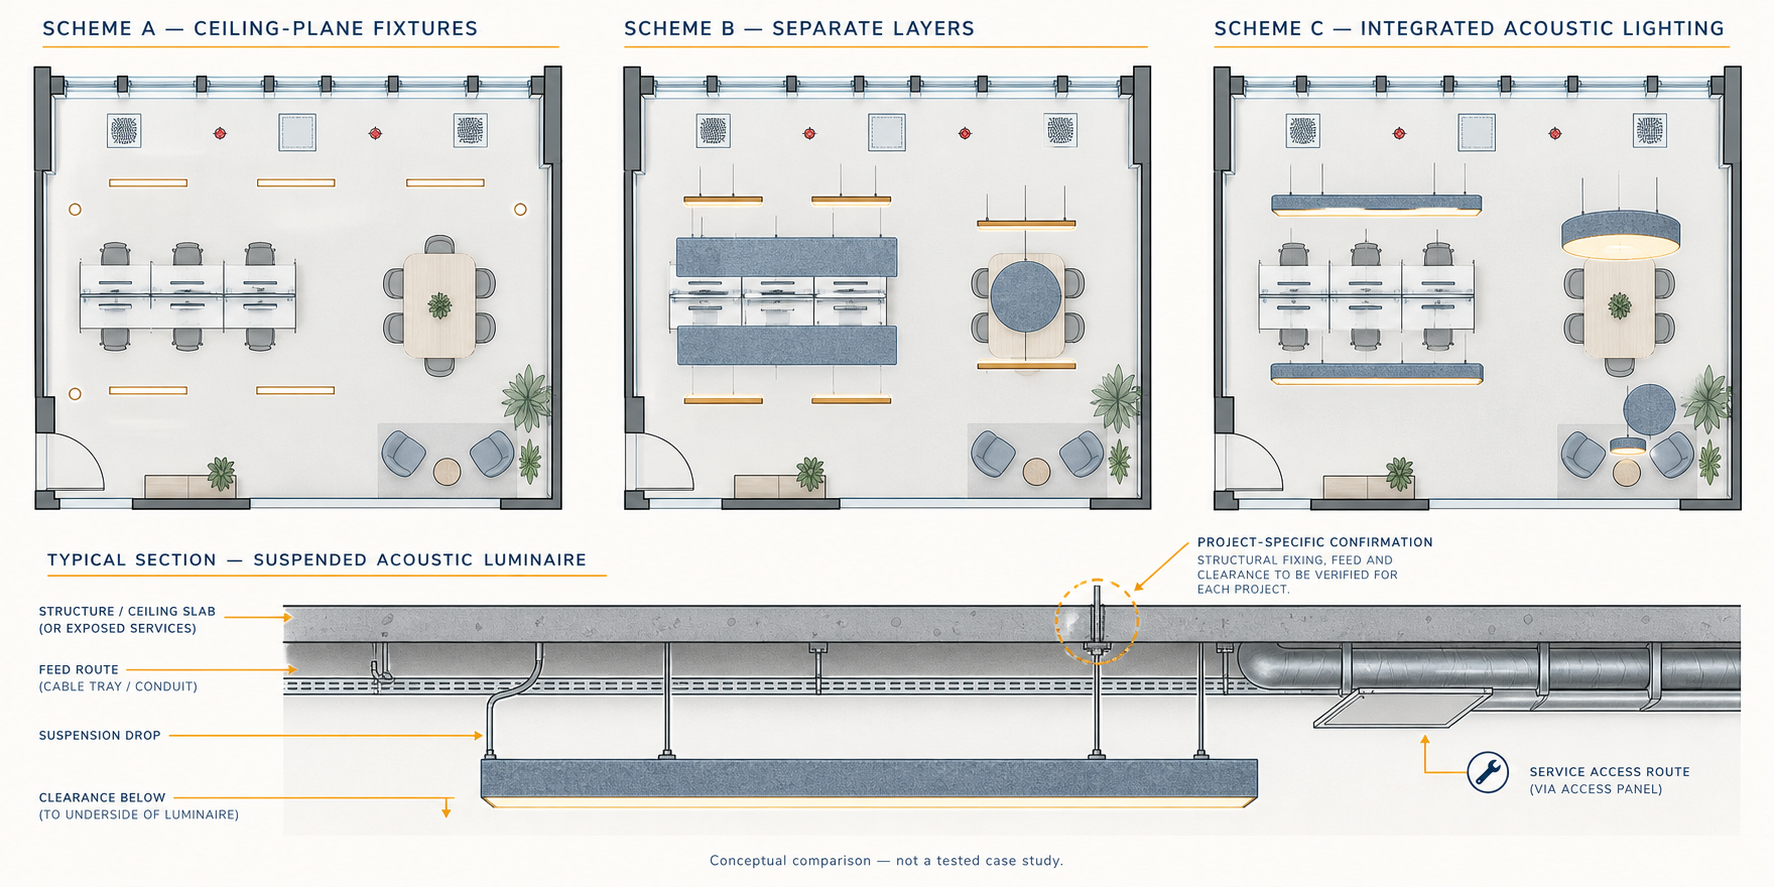
Conceptual comparison — not a tested case study.
Hold the room constant and change only the ceiling strategy. One open office: a collaboration table at one end, a workstation area at the other, fixed windows, a compatible dropped ceiling grid, services already routed. Footprint, furniture, finishes and lighting briefly stay identical in all three; the acoustic outcome is the one thing that doesn’t, which is what the comparison is for.
Scheme A — Recessed / Surface Lighting
Conventional fixtures in or on the ceiling plane. Visually the most restrained and the simplest to coordinate — but nothing here contributes absorption, so that requirement has to be met elsewhere.
Scheme B — Suspended Lighting + Separate Acoustic Panels
Two independent systems, each sized on its own terms — panels placed acoustically, lighting photometrically. The trade is more elements, interfaces and independent approvals.
Scheme C — Acoustic Lighting + Additional Treatment Where Needed
Integrated fixtures where light and absorption coincide, with dedicated treatment covering what they cannot. This consolidates the ceiling visually but does not remove the engineering — the product still needs its own photometric and absorption evidence.
| Comparison | A — Recessed / Surface | B — Suspended + Separate Panels | C — Acoustic Lighting + Treatment |
| Appearance | Ceiling plane stays quiet | Two layers read separately | Integrated forms define zones; added treatment visible |
| RCP | Fixtures, feeds, services, access | Separate luminaire and panel footprints | Integrated footprints plus remaining treatment |
| Suspension | Recessed or surface support only | Separate supports for lights and panels | Integrated plus treatment supports |
| Lighting | Verify conventional distribution | Verify suspended distribution independently | Verify integrated optics; supplement if short |
| Acoustic contribution | None; the need stays open | Panels sized independently of lighting | Tested contribution plus the remainder |
| Coordination load in this example | Fewest suspended components | Most elements and interfaces | Fewer forms; product-specific engineering |
Read the table as a trade-off, not a winner: Scheme A is not acoustically equivalent to the others, and the table should not be read as if it were.
A Commercial Ceiling Lighting Design Process
A commercial ceiling-lighting process moves from the room brief to coordinated layout, acoustic review, strategy selection and evidence-backed handover.
Build the Room Brief and Coordinated Layout
- Identify the space and activity → an activity brief naming what happens where, and when.
- Confirm ceiling type and height → an existing-condition plan and section, including available plenum.
- Define lighting requirements → task, glare, color, daylight, control and operating-hour criteria, from the applicable standard rather than fixture marketing. EN 12464-1:2021, the European standard for indoor work places, sets Unified Glare Rating limits; ANSI/ASHRAE/IES 90.1 sets the power-density and control requirements that apply in the United States.
- Place furniture and activity zones → an occupied-zone layout the lighting can answer to.
- Overlay building services → a coordinated RCP showing support, feeds, access and emergency provision.
Validate the Scheme Before Specification and Handover
- Review acoustic requirements → room objectives and the treatment needed to meet them. Calculating room treatment requirements belongs here, before any product is chosen.
- Select the strategy → a justified shortlist of feasible schemes, not a single preferred product.
- Verify photometrics, suspension and acoustic data → coordinated submittals, named reviewers per discipline, commissioning responsibilities and maintenance handover.
Decisions left unresolved here tend to reappear as fields change once the ceiling is being built.
Conclusion
Commercial ceiling lighting starts with the space, the task, the ceiling, the services and the furniture, in that order — the fixture is what that sequence produces, not what begins it. Acoustic lighting is the right answer where light and absorption are needed in the same places and the product can prove both; where they aren’t, conventional lighting with separate treatment is the better engineering.
Planning ceiling lighting for a commercial interior? Send your floor plan, reflected ceiling plan, ceiling type and height, furniture layout, lighting requirements and acoustic objectives. Our team can review your room brief and ceiling plan and advise which approach fits.
Frequently Asked Questions
Written by Muhammad Faizan
Content & Marketing SpecialistTechnical Review by Jacky Tang
Marketing Manager
Email: info@feltlite.com